Image Map
Showing posts with label dream home. Show all posts

Tuesday, October 25, 2016

The Foxtrotter One Project: Family Room

I am excited to be sharing the first reveal from the Foxtrotter One Project. This new construction was project was completed earlier this year. I was privileged enough to design this home from construction through completion. The homeowners are a darling family of 7, who have been friends for many years. They trusted me completely throughout the process and gave me full control of the design of the exterior and interior of their home. The family room area is a grand space. This room is 20' x 20' in size and has a 2 story height ceiling. We added floor to ceiling trim work on one wall to add some interest and dimension to the expansive room. The ceiling also sports 12' painted beams. The homeowners wanted this to be a gathering place in their home, where their family could come together free from distraction. Consequently, the television was left out of this space. :) I designed this space to have optimal seating and plenty of table area to play boardgames, cards, etc. The sofas are 108" in length and the coffee tables are 48" squares. I added bit color to the mostly neutral palette of the room. The result is a space that can be enjoyed by parents and kids alike. 


I hope you enjoyed the first of the reveals from this project. Stay tuned for more. 

GET THE LOOK
(Scroll through and click on the image below to be taken directly to the source)


Wednesday, March 16, 2016

Sita Montgomery Interiors: The New Fork Project Bunk Room and Bathroom

As promised, today, I am sharing the full reveal of the Bunk Room and adjoining bathroom from the New Fork Project. This may very well be my favorite room in the house. My clients wanted a room specifically designed for their grandkids. A bunk room seemed like the perfect place for my clients' grandkids to gather together when they were visiting. When designing the bunk room, I wanted to make sure that the bunks were fully integrated into the space. We were lucky enough to have space to to have 2 twin bunks on top with two queen size bunks on the bottom. The ship lap detail was extended from the bunks to the three other walls. The dark stained accents allow this bright white room to still feel cohesive with the rest of the home. I finished off the space with camp inspires lighting, linens and art, making it a true children's haven. I have to add the Shane, Cameo Homes' finish carpenter, is a true master at his craft. He took my vision and turned it into a beautifully hand crafted reality. Take a look.


The bunk room bath was also designed with the kids in mind. The trough sink is one of my favorite elements. The lighting and tile selections are a sophisticated take on the campy theme in the bunk room. The large tub/shower combo with sliding glass doors on a barn door track is perfect for big and little kids alike.


Wouldn't you love to spend time in here if you were still a kid? My clients sure have some lucky grandchildren. When they come to visit, they will never want to leave!

Come back tomorrow to see the Basement Family Room and Kitchen!

Credits:
Photography: Lucy Call
Home Builder: Cameo Homes
Interior Design: Sita Montgomery Interiors
Cabinetry: Chris and Dicks
Lighting: Lighting Design

Tuesday, March 15, 2016

Sita Montgomery Interiors: The New Fork Project Master Suite

I'm thrilled to be sharing the Master Suite from the New Fork Project. The Master Suite in this magnificent dream home consists of a circular grand entry, bedroom, bathroom and his and her's closets. Each of these spaces was designed with the homeowner's wants, needs and style in mind. The result is nothing short of spectacular.

Upon entering the Master Suite you are greeted by a circular entry with gorgeous herringbone wood floors under foot. The beautiful dark wood beams that were seen in the great room make another appearance in the Master Bedroom. Also in the Master is a spectacular contemporary fireplace that is accented by gorgeous metallic tile. The room is finished off with designer lighting, furniture, bedding and accessories in a neutral palette.


The master bathroom is definitely a dream. Custom his and her vanities are topped off with quartz countertops. Wall to wall mirrors and ceiling to floor tile really makes them stand out. Her side includes a sit down make up area. A large soaker tub takes center stage with a floor to ceiling tile wall as its' backdrop. The dual entry shower is designed for two and completes this bathroom oasis.


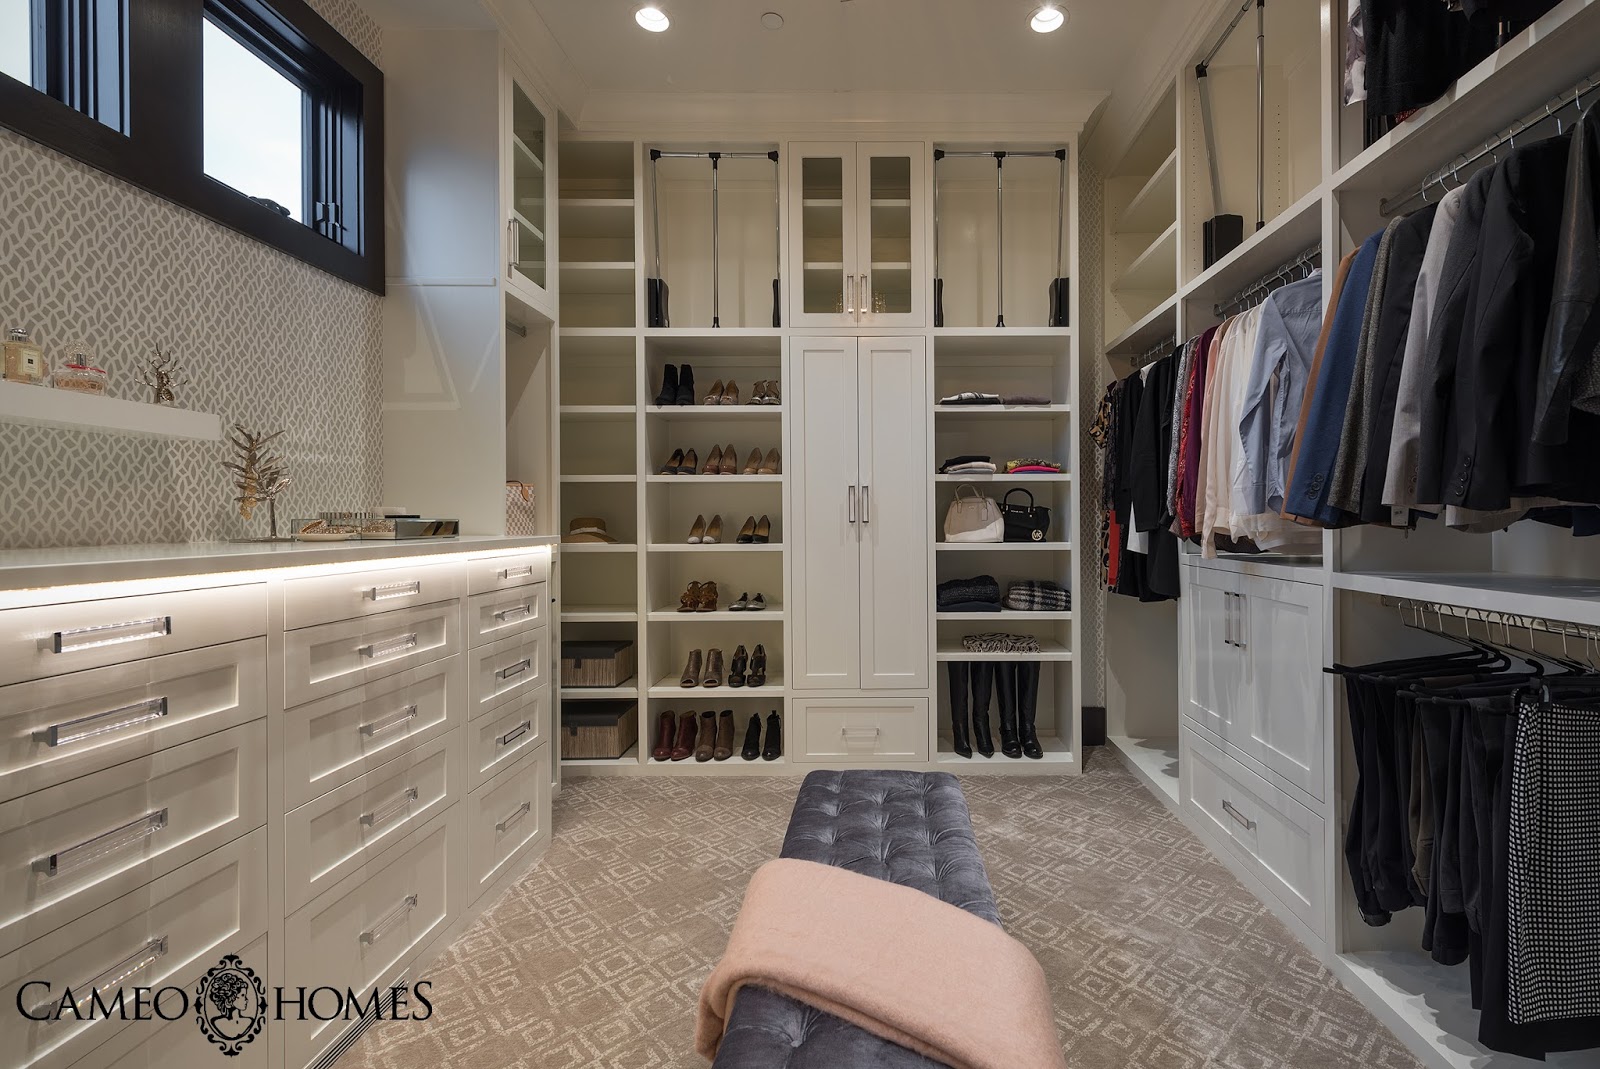
The master suite also includes his and her closets. To say that "her" closet has me green with envy is a huge understatement. Loads of cabinetry, wallpaper and gorgeous carpet, make the closet a complete dream. Although "his" side is not as large, it too has beautifully crafted two tone cabinetry for optimal storage and function.


This master suite was a dream to design. All the details make it truly special. I hope you like it as much as I do.

Be sure to come back tomorrow for the reveal of the bunk room and bathroom!! It's a must see!

Credits:
Photography: Lucy Call
Home Builder: Cameo Homes
Interior Design: Sita Montgomery Interiors
Cabinets and Countertops: Chris and Dick's
Lighting from Lighting Design


Sunday, March 13, 2016

Sita Montgomery Interiors: The New Fork Project Family Room

Finally!!! I am sharing with you the full reveal of the New Fork Project, a Contemporary Rustic home nestled in the South Salt Lake Valley. If you follow me on Instagram, then you have seen many photos of this home. I was privileged enough to be hired by the homeowners to work on this home from pre-construction to completion. The construction of the home took roughly 18 months. During that time I worked closely with my clients and the amazing homebuilder, Cameo Homes, in designing and selecting ever inch of this home. I was given the amazing opportunity to not only design the home itself, but also the furnishings, art, accessories, etc. This project was a true labor of love. My clients are some of the kindest, most sincere people I have ever had the pleasure of meeting. They always treated me with kindness and respect. They valued my opinion and professional eye and put 100% of their faith in me. I can't thank them and the incredible team at Cameo Homes enough. Together, the 3 of us, were truly able to create something dreams are made of. As I share pictures of this home over the next few days, I hope you will find some inspiration from them.

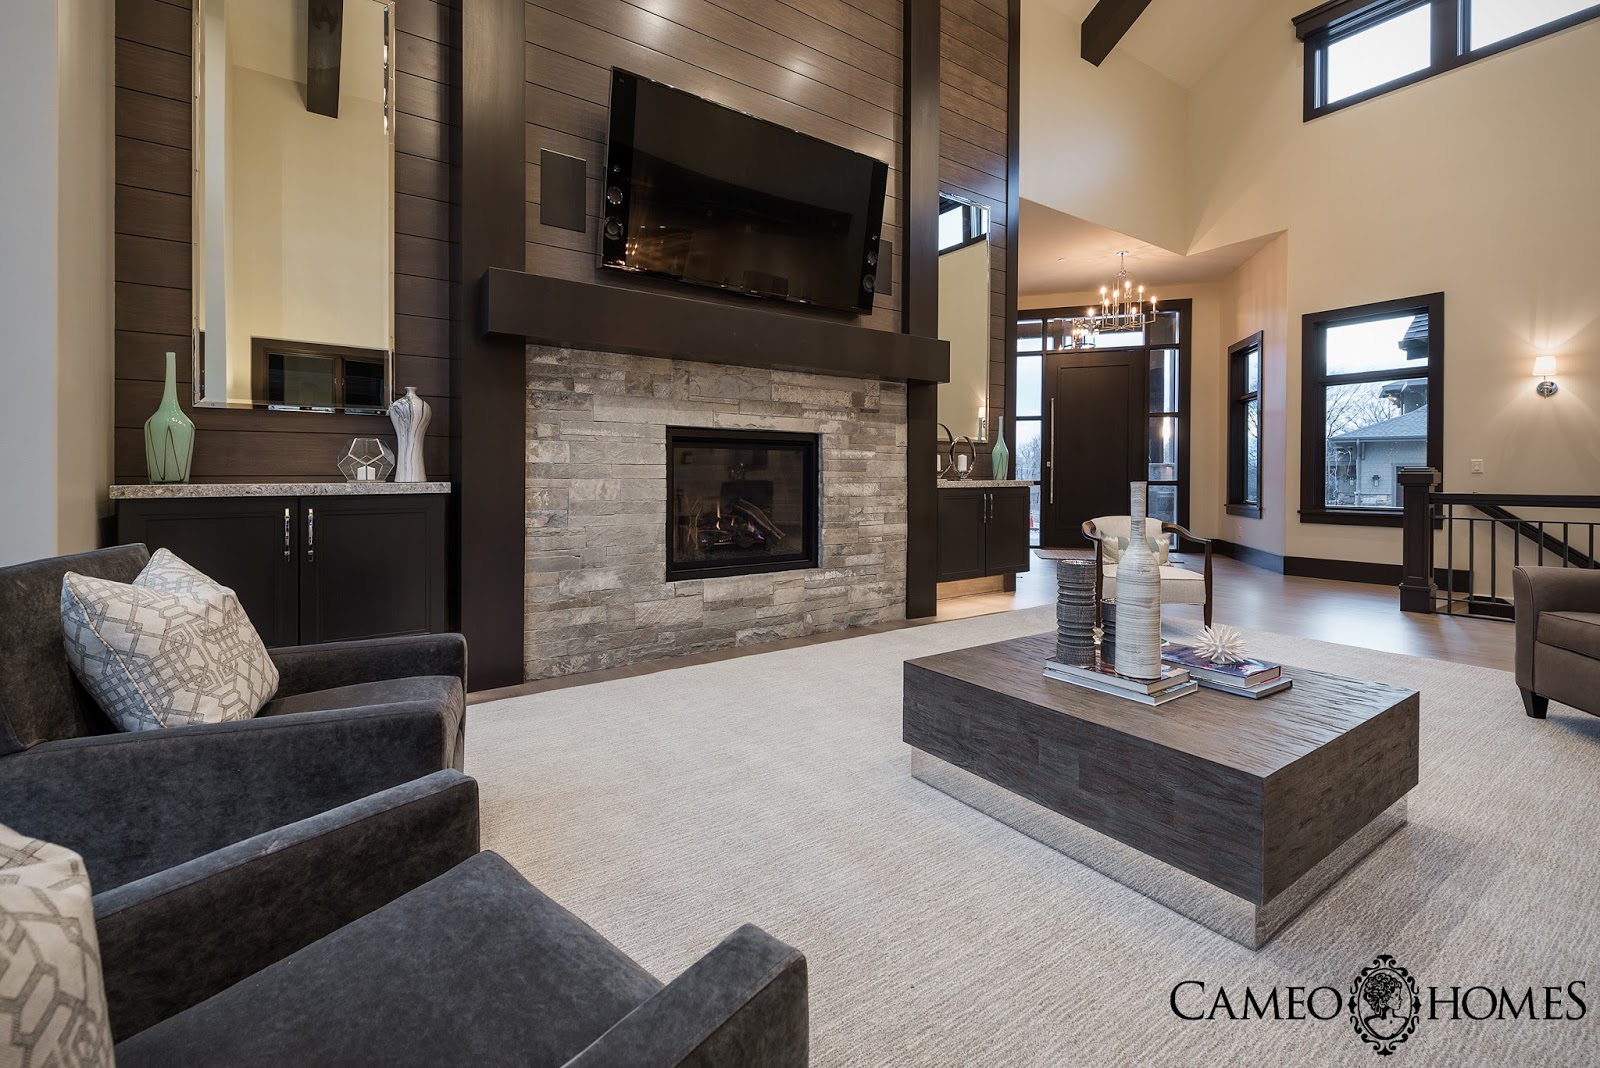
First up, is the reveal of the Family Room. This room has so many beautiful details. From the dark stained ceiling beams, to the incredible stone fireplace and fireplace wall with insane finish carpentry and cabinetry, it is truly a show stopper. When you add the  majestic mountain views, as seen through the gorgeous wall of windows, this room can't be beat. Take a look.


Credits:
Photography by the talented Lucy Call
Cabinets and Countertops by Chris and Dicks
Lighting from Lighting Design
Home Builder: Cameo Homes 
Interior Design: Sita Montgomery Interiors

Tomorrow, I'll be sharing the Kitchen and Dining area with you! You won't want to miss it.

Wednesday, February 3, 2016

Sita Montgomery Interiors: The Primrose Project Girls' Homework Area

Today, I'm happy to be sharing the reveal of the Homework Area I created in the second floor loft in the Primrose Project. This space was formerly a landing area for toys and messes. My clients asked me turn their loft area into a space where their girls could study and do homework. As part of the remodel, the loft was given a new window, carpet, paint and light fixture. I designed the built in workspace to accommodate both girls and provide plenty of storage for all their books and other necessities. My finish carpenters did an incredible job bringing the design to life. We finished it off with a white quartz counter top, for durability, and beautiful antique brass hardware. Take a look...


The loft space is now a pretty and functional space! I think I could get a lot of work done in a space like this! 

Just for fun here is the before and after for you...

BEFORE

AFTER

I still have a few more reveals from this remodel project to share with you, so stay tuned!