Today, I'm happy to be sharing the reveal of the Homework Area I created in the second floor loft in the Primrose Project. This space was formerly a landing area for toys and messes. My clients asked me turn their loft area into a space where their girls could study and do homework. As part of the remodel, the loft was given a new window, carpet, paint and light fixture. I designed the built in workspace to accommodate both girls and provide plenty of storage for all their books and other necessities. My finish carpenters did an incredible job bringing the design to life. We finished it off with a white quartz counter top, for durability, and beautiful antique brass hardware. Take a look...
The loft space is now a pretty and functional space! I think I could get a lot of work done in a space like this!
Just for fun here is the before and after for you...
BEFORE
AFTER
I still have a few more reveals from this remodel project to share with you, so stay tuned!
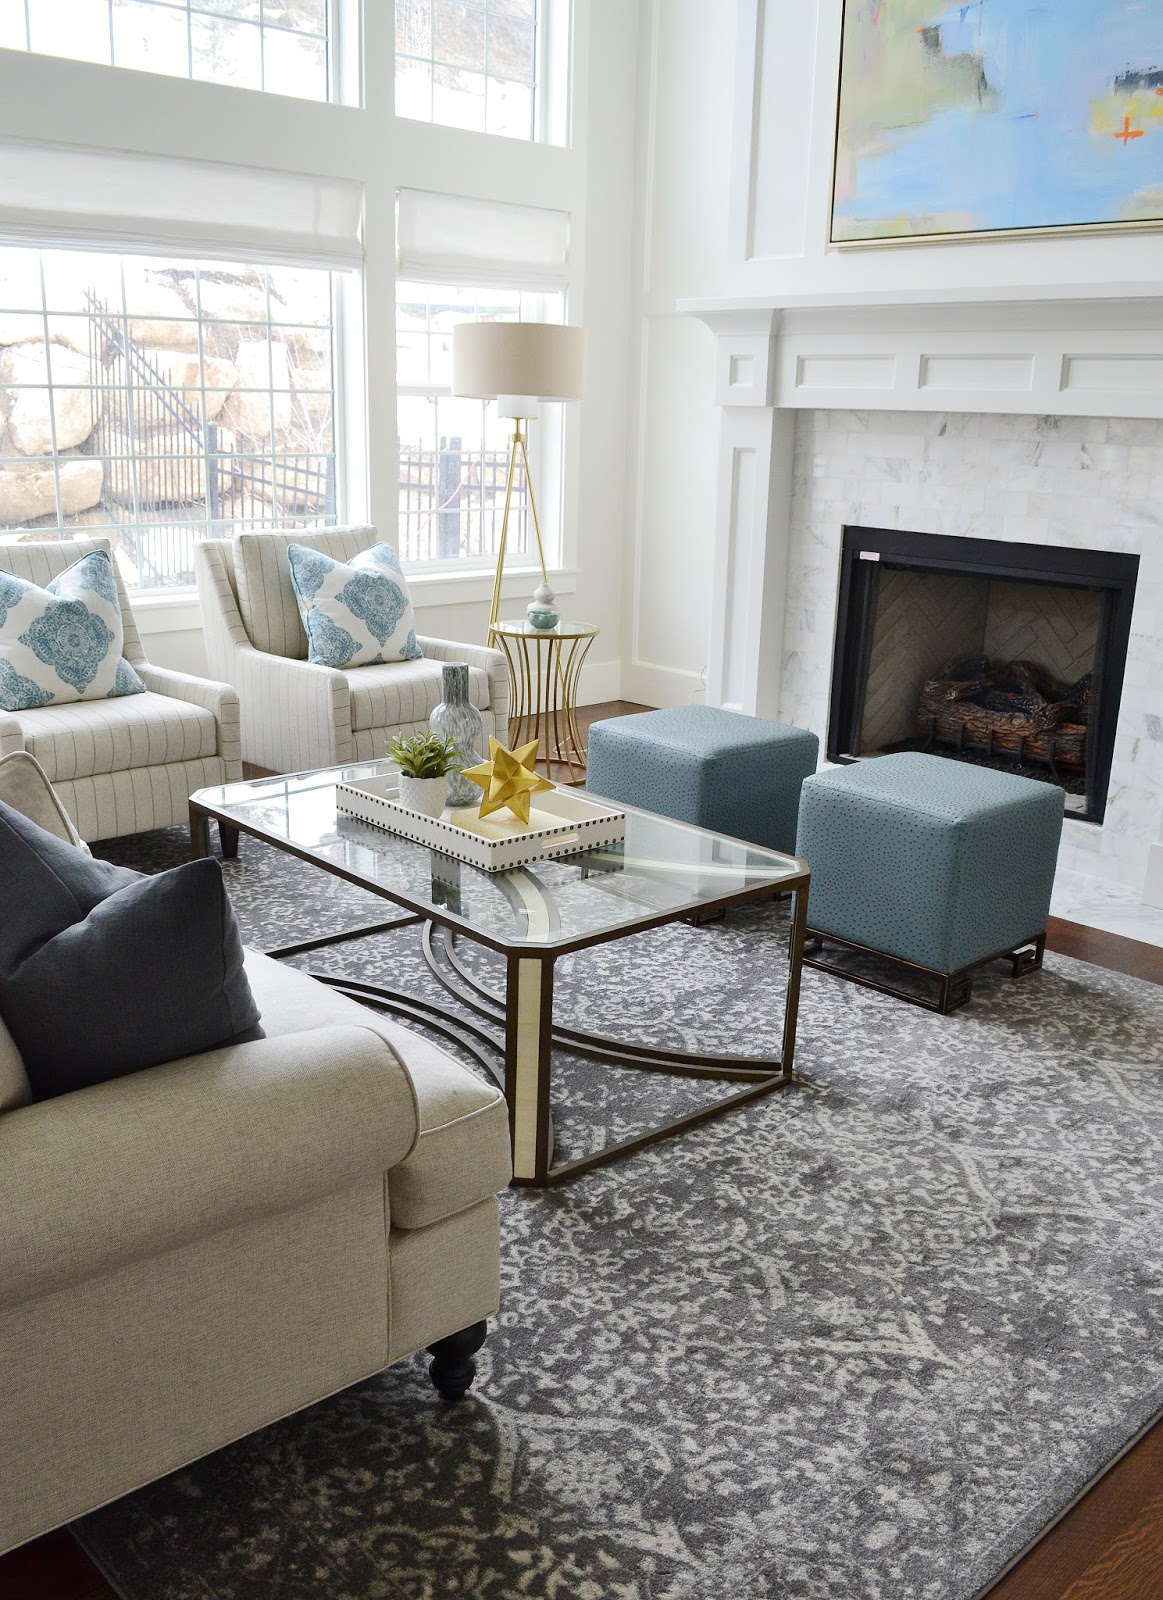
Today, I am pleased to be posting another reveal from the Primrose Project. Last week, I posted the reveal of the Teen Bedroom from this remodel project. If you thought that before and after was dramatic, wait till you see this one! I'll dive into the details shortly, but right now, let's just soak in the all the prettiness from the Primrose Project family room. :)
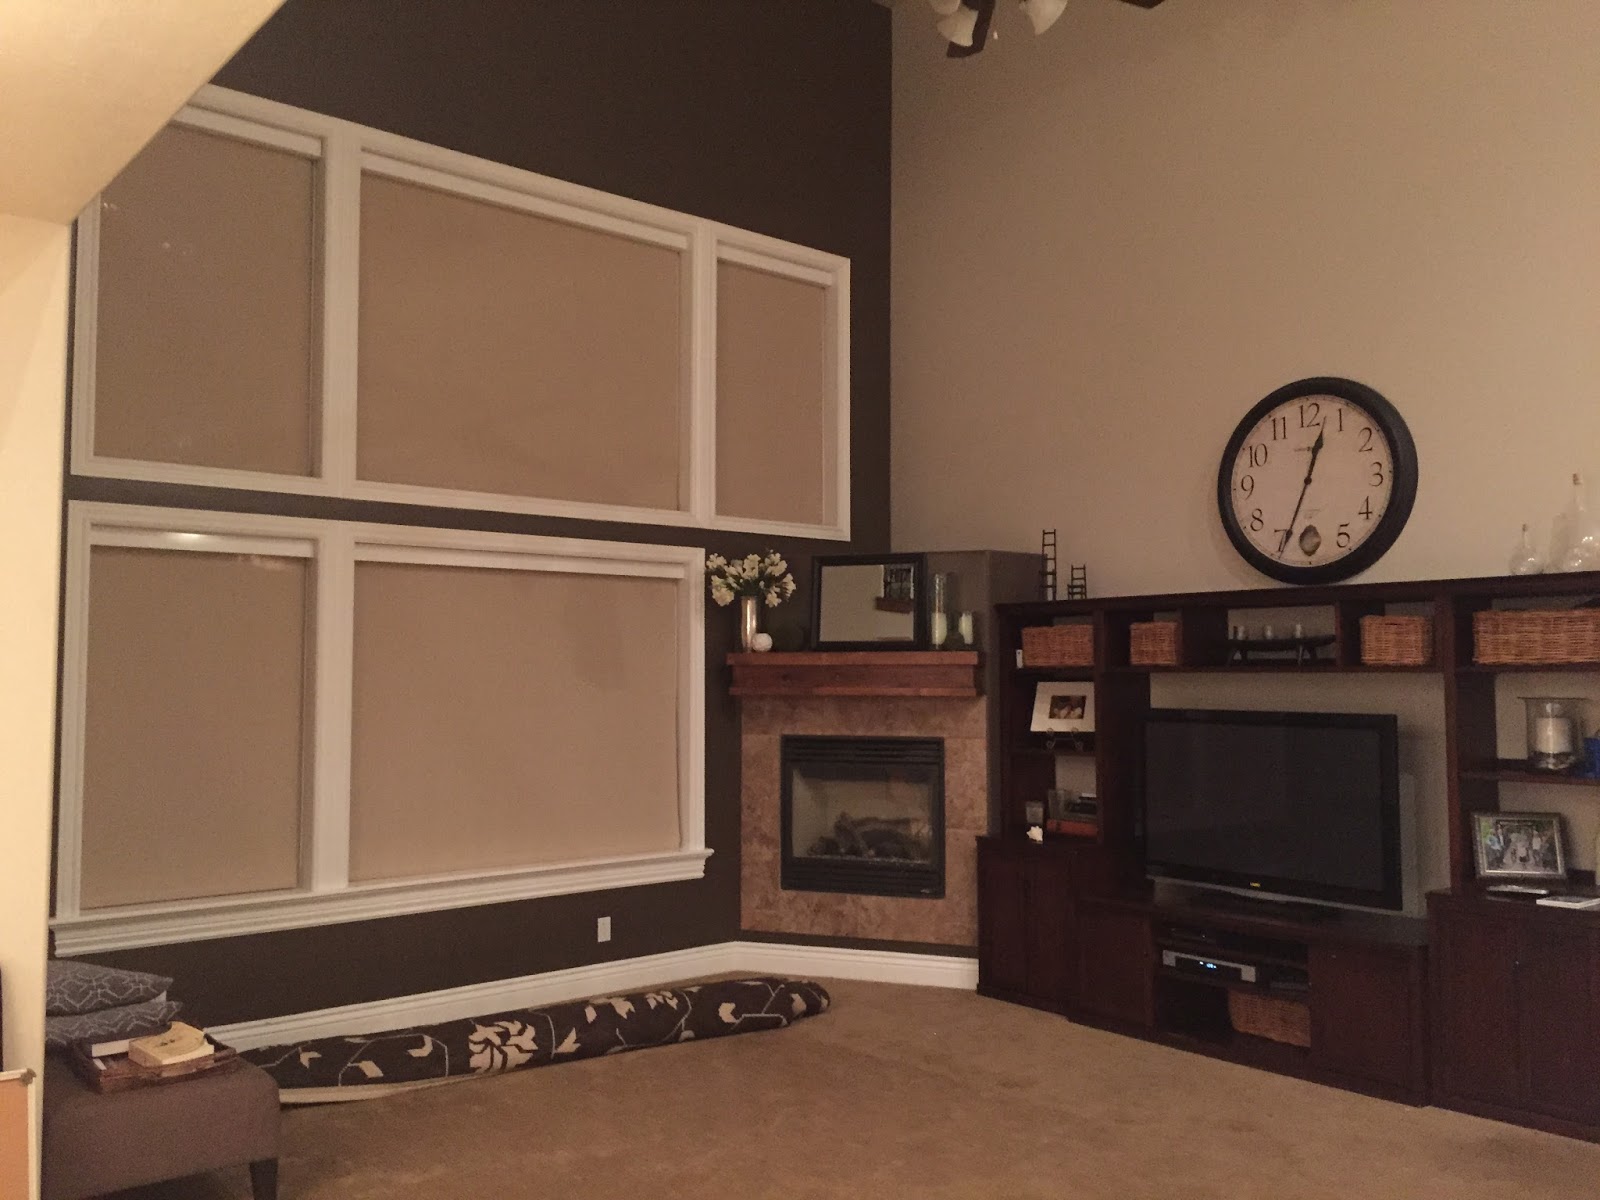
Do you love it? I absolutely do. For reference, here is what the space looked like before...
And now...
Isn't the transformation insane????
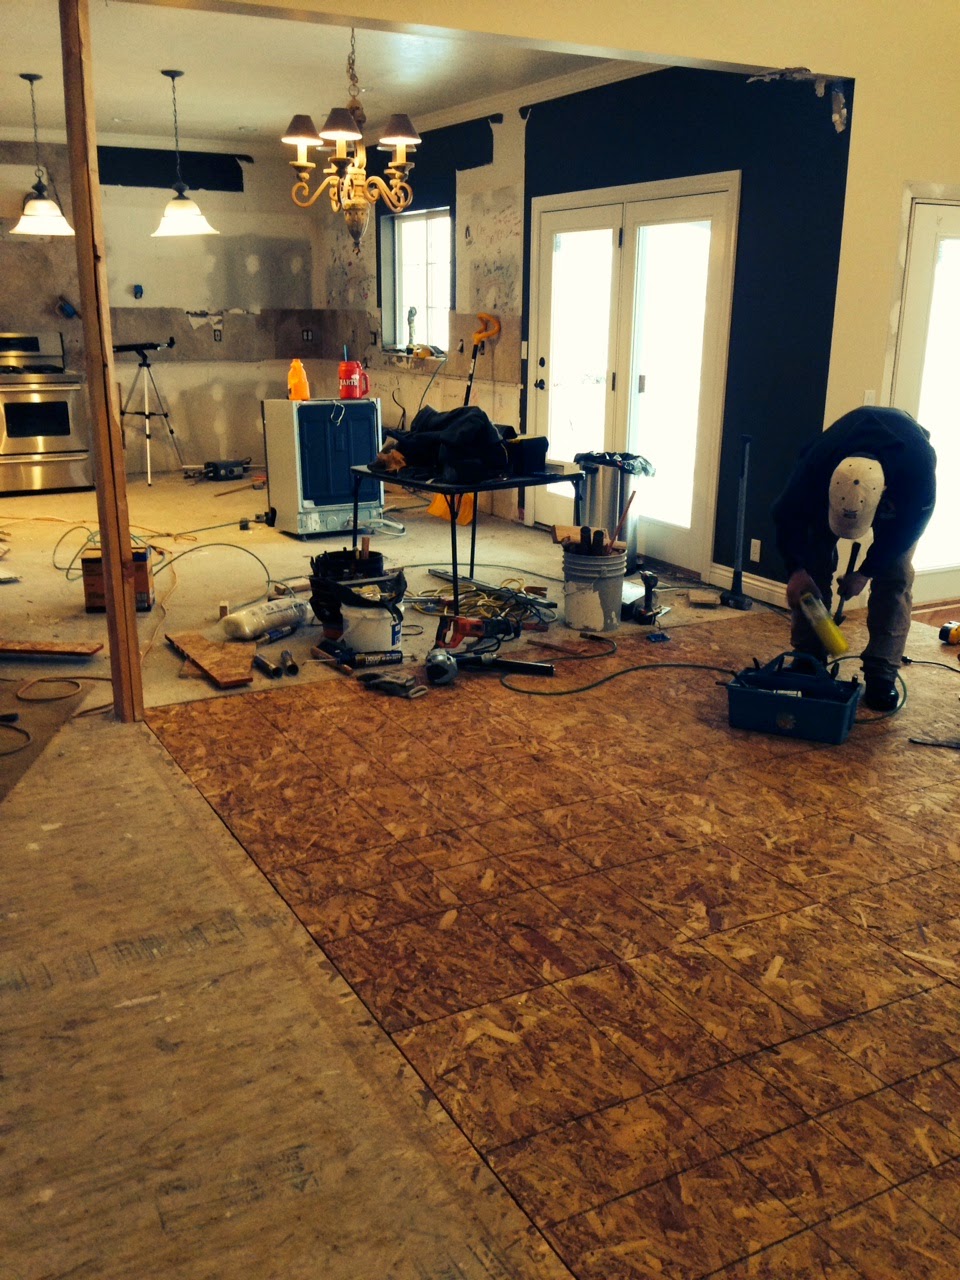
I mentioned in my previous post that this was a full interior and exterior remodel project. We took the main floor down to the studs in order to achieve the look and feel my clients desired. They asked for an updated, bright, clean yet comfortable space, where their family could gather without the distraction of a tv in the background.
When I first saw the space, I was immediately struck by the awkward placement of the fireplace. I decided to move the fireplace from the corner to the center of the room and add a window, where the fireplace previously was. This created a focal point in the room and also allowed us to create a symmetry with the windows. We placed the old windows with new gridded windows. The new windows are black on the outside and white on the inside, which was a complete win - win for my design of this house. I designed the new mantel and fireplace wall to be trimmed out and painted Simply White by Benjamin Moore. My finish carpenter also cased and trimmed the new windows. The walls were then painted Classic Gray by Benjamin Moore. We replaced the old carpet and tile floor with quarter sawn white oak floors, which were then stained a gorgeous, rich brown.
The living room was finished off with all new furniture, accessories and a gorgeous piece of art. The result is a fresh and bright, beautifully transformed space.
My amazing clients were such troopers during the whole remodel process. They moved their family of seven into the basement while my team and I took over the top two floors of their home, for almost 5 months! They were happy and smiling through the entire process. They put 110% of their trust in me. I am so grateful to them for that. The homeowners have repeatedly expressed how their newly remodeled home has surpassed any expectations they may have had going into the project. For me, hearing that, is the ultimate reward.
Stay tuned for the full reveal of the kitchen and dining area!!
GET THIS LOOK!
(click on the item below to be taken directly to the source)
I hope everyone had a great weekend! Today I am sharing a local renovation project that I had an opportunity to work on. The client contacted me to ask if I would consult on their kitchen and family room renovation project. They already had an idea of what they wanted to do and had most of the plans in place. They had also hired a General Contractor to do the renovation work. They wanted me to consult on the overall plan and help them choose finishes, paint, lighting, etc. They also wanted me to decorate the space once it was completed. My clients indicated that their home, while beautiful, was dark and somewhat dated. Their children are also getting older and they felt they need more space to accommodate not only their family, but also the many teenage friends that frequent their home. They wanted a bright, airy, pulled together space, but stressed that it should be casual and comfortable at the same time. They were also budget conscious when it came to furniture and decor, since the bulk of the budget was going towards the remodel of the home. They did not have any existing furniture for the space, so I was given the opportunity to start with a blank slate. The first time I saw the space, demolition had already begun.
Here is what the Family Room area looked like the first time I saw it.
The Family Room Before
And here is the completed space...
The Family Room After
The big opening you see behind the sectional (below) used to be a set of double doors that led to a deck in the backyard. The doors were removed and the opening was widened and it now leads into a sunroom that functions as the dining area with built in banquet seating and a huge farmhouse table. We are still waiting on some pieces for the sunroom. Once they arrive, I will absolutely share that space with you!
Here is what the kitchen looked like during my first visit to the home...
The Kitchen Before:
And here it is post renovation...
The Kitchen After
Isn't that island just dreamy? I absolutely love how this renovation turned out. The clients were wonderful to work with and they have said over and over again how much they love and are enjoying their new spaces. Working on this project was so much fun and seeing my client's reaction to the finished product made all the hard work worth it. There is nothing better than working with a client to help them bring their vision for their home to life!