As promised, today, I am sharing the full reveal of the Bunk Room and adjoining bathroom from the New Fork Project. This may very well be my favorite room in the house. My clients wanted a room specifically designed for their grandkids. A bunk room seemed like the perfect place for my clients' grandkids to gather together when they were visiting. When designing the bunk room, I wanted to make sure that the bunks were fully integrated into the space. We were lucky enough to have space to to have 2 twin bunks on top with two queen size bunks on the bottom. The ship lap detail was extended from the bunks to the three other walls. The dark stained accents allow this bright white room to still feel cohesive with the rest of the home. I finished off the space with camp inspires lighting, linens and art, making it a true children's haven. I have to add the Shane, Cameo Homes' finish carpenter, is a true master at his craft. He took my vision and turned it into a beautifully hand crafted reality. Take a look.
The bunk room bath was also designed with the kids in mind. The trough sink is one of my favorite elements. The lighting and tile selections are a sophisticated take on the campy theme in the bunk room. The large tub/shower combo with sliding glass doors on a barn door track is perfect for big and little kids alike.
Wouldn't you love to spend time in here if you were still a kid? My clients sure have some lucky grandchildren. When they come to visit, they will never want to leave!
Come back tomorrow to see the Basement Family Room and Kitchen!
Today, I am pleased to be posting another reveal from the Primrose Project. Last week, I posted the reveal of the Teen Bedroom from this remodel project. If you thought that before and after was dramatic, wait till you see this one! I'll dive into the details shortly, but right now, let's just soak in the all the prettiness from the Primrose Project family room. :)
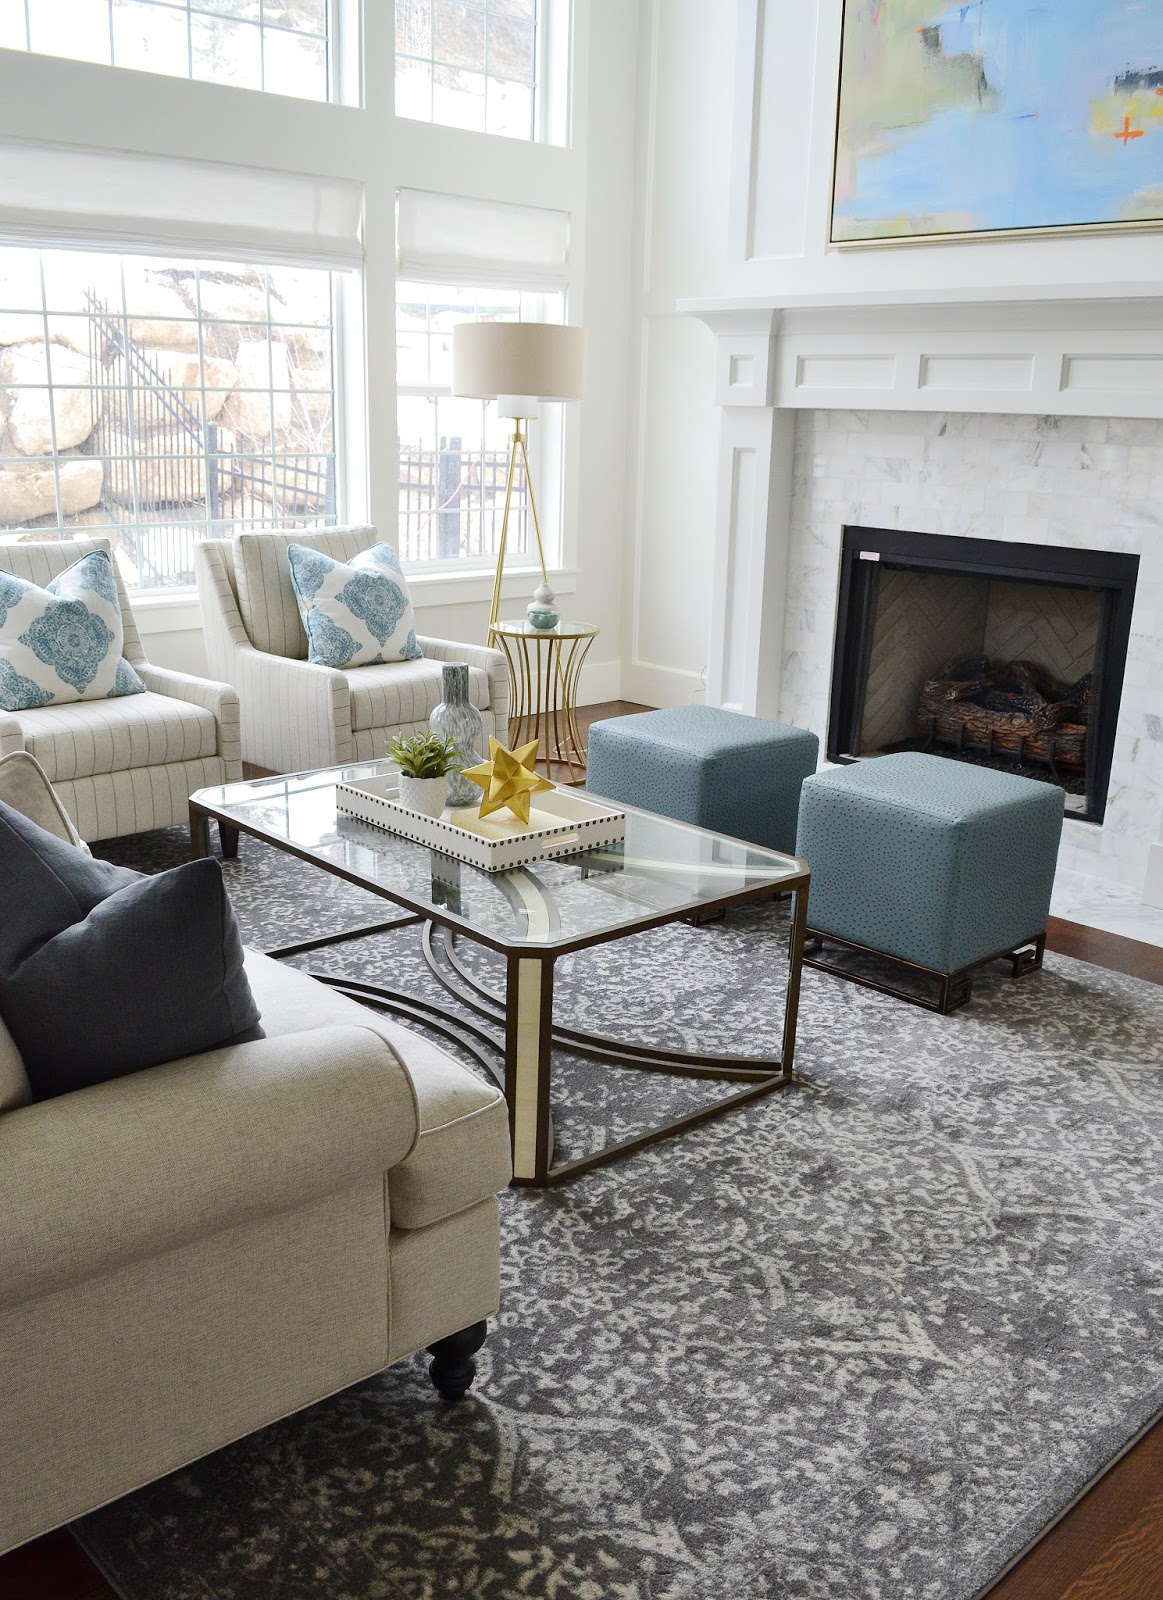
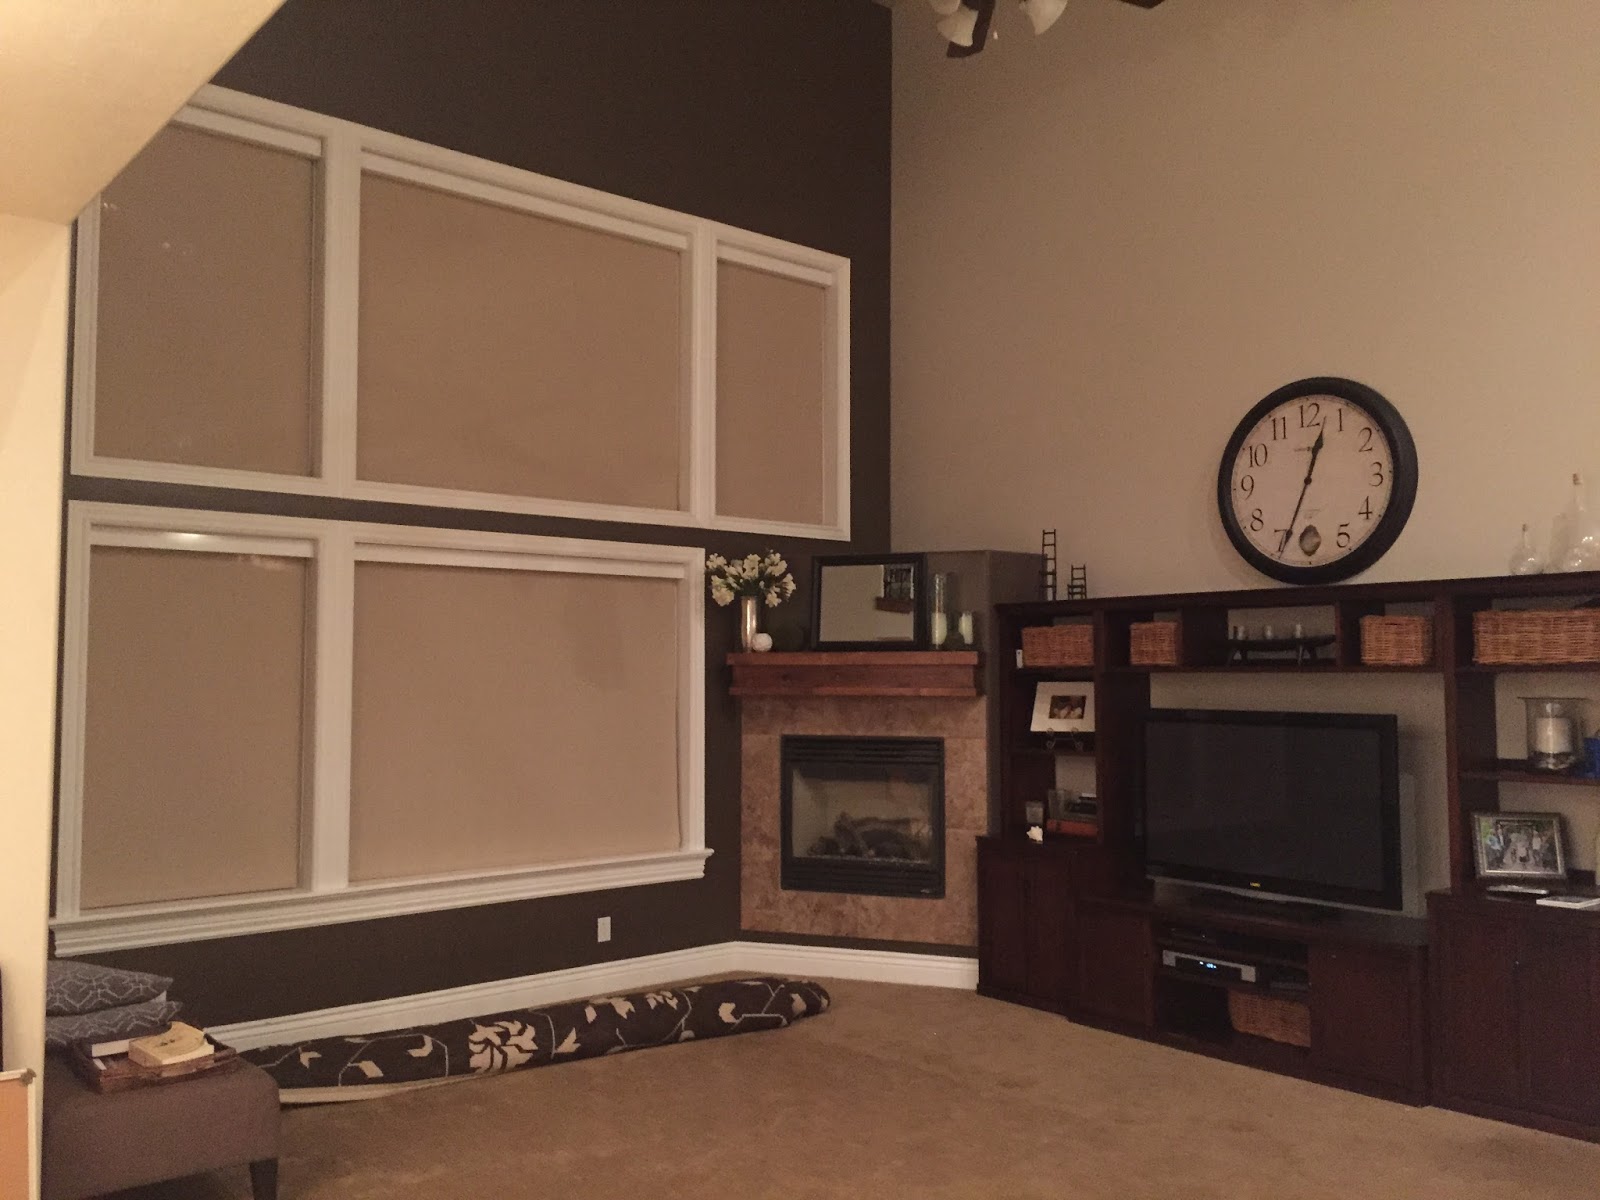
Do you love it? I absolutely do. For reference, here is what the space looked like before...
And now...
Isn't the transformation insane????
I mentioned in my previous post that this was a full interior and exterior remodel project. We took the main floor down to the studs in order to achieve the look and feel my clients desired. They asked for an updated, bright, clean yet comfortable space, where their family could gather without the distraction of a tv in the background.
When I first saw the space, I was immediately struck by the awkward placement of the fireplace. I decided to move the fireplace from the corner to the center of the room and add a window, where the fireplace previously was. This created a focal point in the room and also allowed us to create a symmetry with the windows. We placed the old windows with new gridded windows. The new windows are black on the outside and white on the inside, which was a complete win - win for my design of this house. I designed the new mantel and fireplace wall to be trimmed out and painted Simply White by Benjamin Moore. My finish carpenter also cased and trimmed the new windows. The walls were then painted Classic Gray by Benjamin Moore. We replaced the old carpet and tile floor with quarter sawn white oak floors, which were then stained a gorgeous, rich brown.
The living room was finished off with all new furniture, accessories and a gorgeous piece of art. The result is a fresh and bright, beautifully transformed space.
My amazing clients were such troopers during the whole remodel process. They moved their family of seven into the basement while my team and I took over the top two floors of their home, for almost 5 months! They were happy and smiling through the entire process. They put 110% of their trust in me. I am so grateful to them for that. The homeowners have repeatedly expressed how their newly remodeled home has surpassed any expectations they may have had going into the project. For me, hearing that, is the ultimate reward.
Stay tuned for the full reveal of the kitchen and dining area!!
GET THIS LOOK!
(click on the item below to be taken directly to the source)