Image Map
Showing posts with label Living Rooms. Show all posts

Sunday, January 17, 2016

Sita Montgomery Interiors - The Primrose Project Living Room

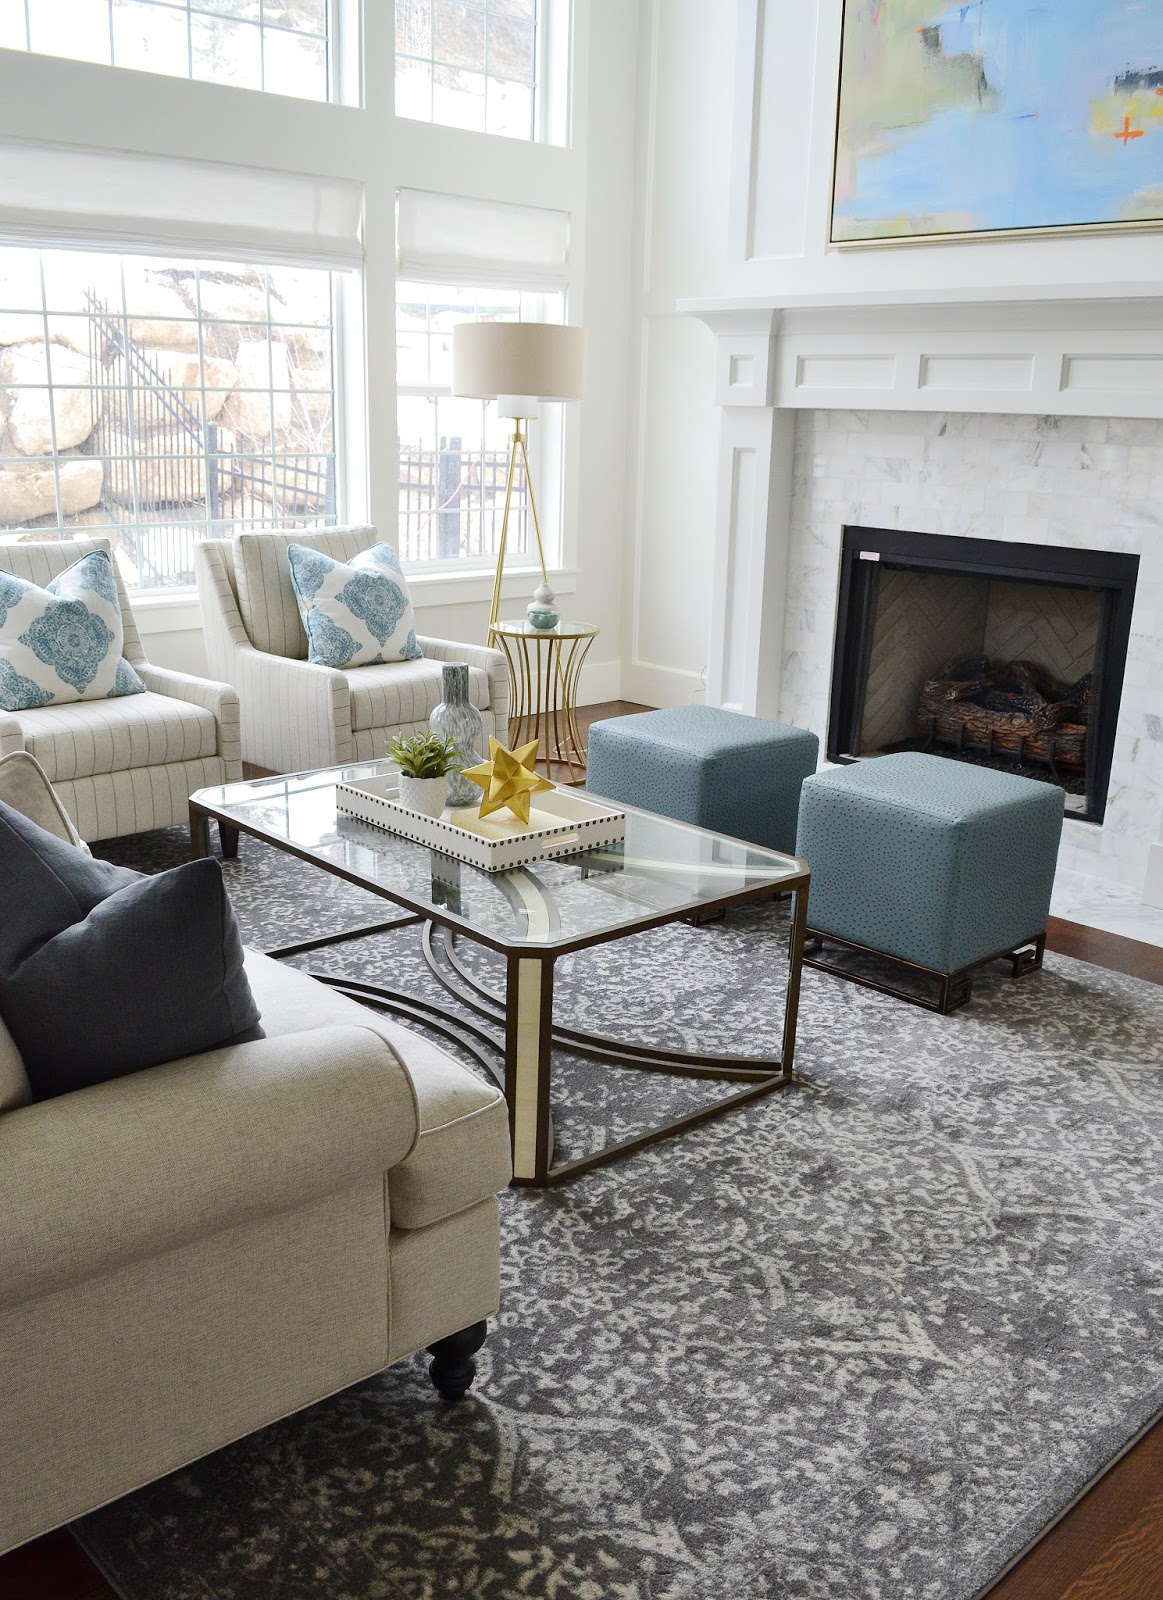
Today, I am pleased to be posting another reveal from the Primrose Project. Last week, I posted the reveal of the Teen Bedroom from this remodel project. If you thought that before and after was dramatic, wait till you see this one! I'll dive into the details shortly, but right now, let's just soak in the  all the prettiness from the Primrose Project family room. :)


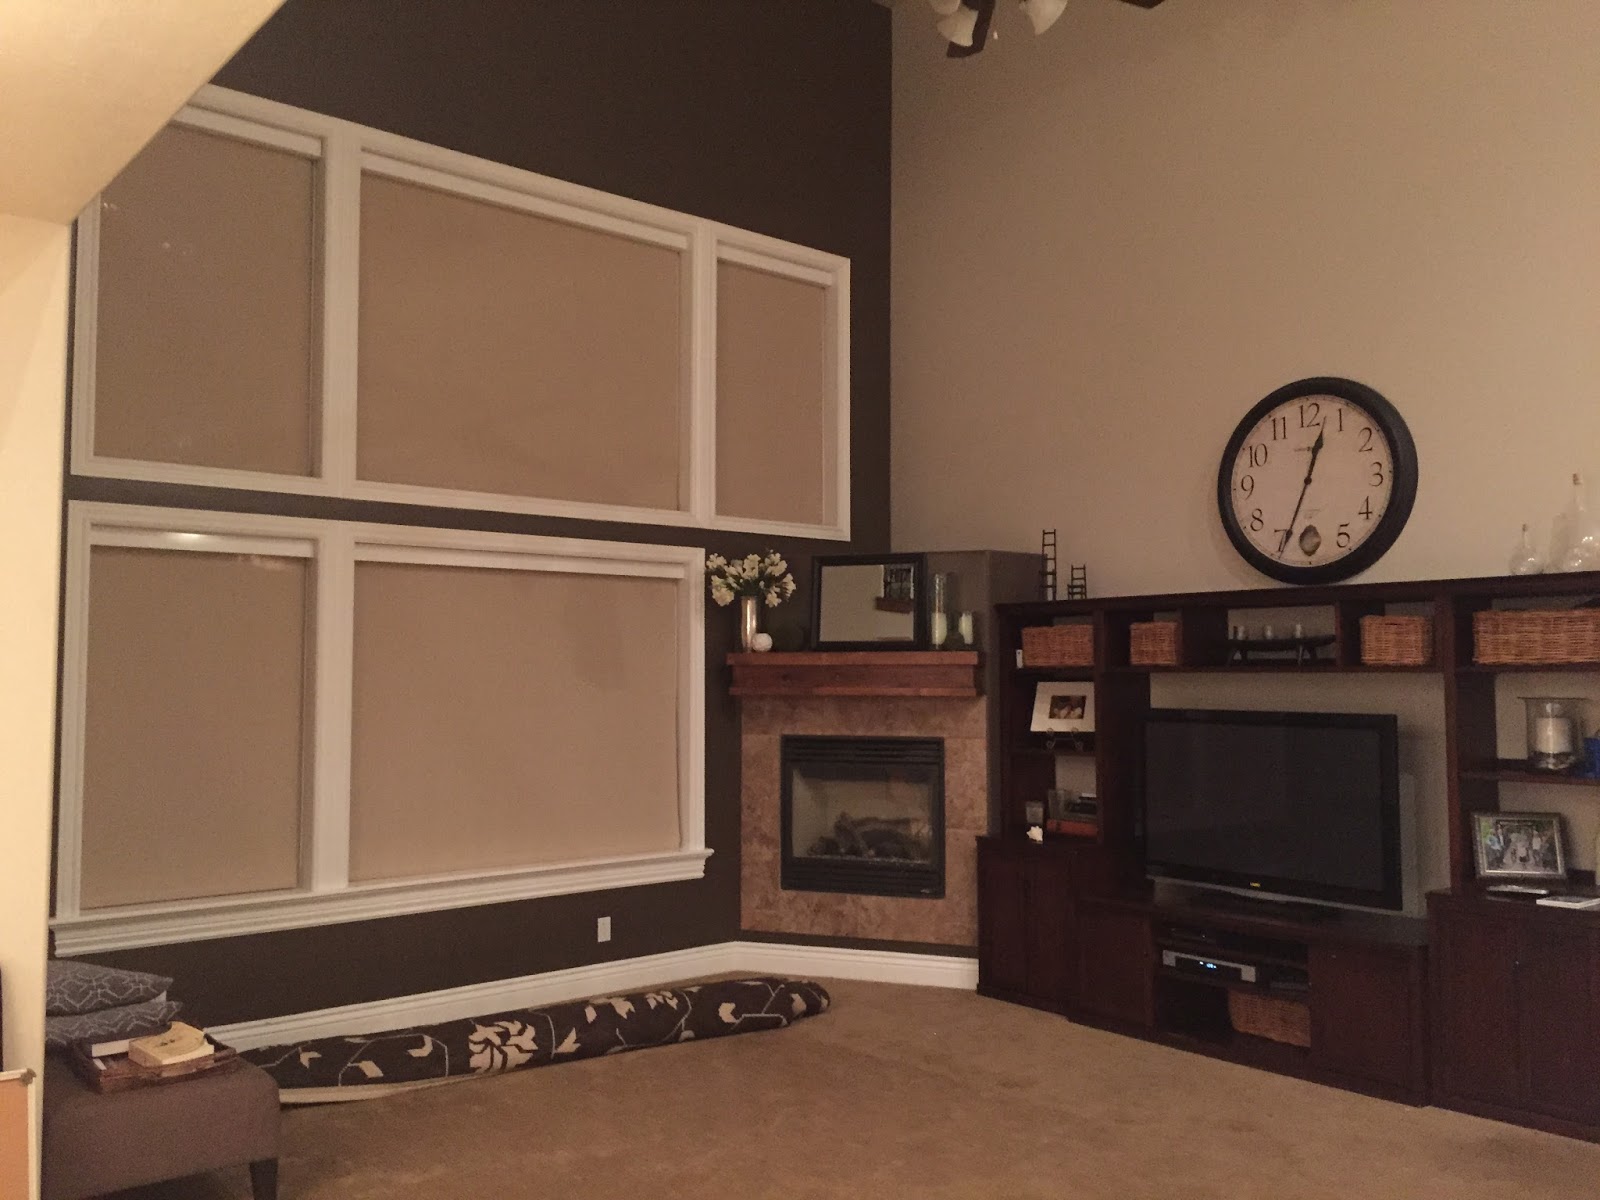
Do you love it? I absolutely do. For reference, here is what the space looked like before...

And now...


Isn't the transformation insane????

I mentioned in my previous post that this was a full interior and exterior remodel project. We took the main floor down to the studs in order to achieve the look and feel my clients desired. They asked for an updated, bright, clean yet comfortable space,  where their family could gather without the distraction of a tv in the background. 

When I first saw the space, I was immediately struck by the awkward placement of the fireplace. I decided to move the fireplace from the corner to the center of the room and add a window, where the fireplace previously was. This created a focal point in the room and also allowed us to create a symmetry with the windows. We placed the old windows with new gridded windows. The new windows are black on the outside and white on the inside, which was a complete win - win for my design of this house. I designed the new mantel and fireplace wall to be trimmed out and painted Simply White by Benjamin Moore. My finish carpenter also cased and trimmed the new windows. The walls were then painted Classic Gray by Benjamin Moore. We replaced the old carpet and tile floor with quarter sawn white oak floors, which were then stained a gorgeous, rich brown.
The living room was finished off with all new furniture, accessories and a gorgeous piece of art. The result is a fresh and bright, beautifully transformed space. 

My amazing clients were such troopers during the whole remodel process. They moved their family of seven into the basement while my team and I took over the top two floors of their home, for almost 5 months! They were happy and smiling through the entire process. They put 110% of their trust in me. I am so grateful to them for that. The homeowners have repeatedly expressed how their newly remodeled home has surpassed any expectations they may have had going into the project. For me, hearing that, is the ultimate reward. 

Stay tuned for the full reveal of the kitchen and dining area!!

GET THIS LOOK!
(click on the item below to be taken directly to the source)


Coastal Living Room Look 4 Less


All this cold and wet Utah weather has be longing for a few days on the coast and at the beach. Since that is not going to happen, I'll just look at this room, and imagine I am there. ;) I am still completely smitten with this Coastal Living Room I designed a few years ago.


Today, I've recreated this soft and serene Coastal Living Room for a fraction of the original cost! Take a look.


Sources:
(click on the item name below to be taken directly to the source)

Tuesday, December 29, 2015

Sita Montgomery Interiors: My 2015 Home Updates - Year in Review

With 2015 coming to a close, I thought it would be fun to look back on the projects I worked on this past year. One of the biggest projects I undertook, was updating my personal home. I have shared in the past that we purchased our home 3 1/2 years ago, shortly before construction was completed. Although it was a new home, I didn't get to design much of it. As a result,  I have been slowly putting my own stamp and style on it since we moved in. This year, my husband and I decided to push through the remaining projects on our wish list. There were many projects on the list, some big and some small. Now that they are all completed, I can truly say that the time and money spent on the projects were well worth it. We really feel as though our home is reflective of who we are as a family. We have always enjoyed our home, but the changes we made have helped us to love and enjoy it to a greater degree.

Here is a look at all the changes we made to our home in 2015.


FIND DIRECT SOURCE INFO BY CLICKING ON THE IMAGES BELOW


FIND DIRECT SOURCE INFO BY CLICKING ON THE IMAGES BELOW


FIND DIRECT SOURCE INFO BY CLICKING ON THE IMAGES BELOW


FIND DIRECT SOURCE INFO BY CLICKING ON THE IMAGES BELOW


FIND DIRECT SOURCE INFO BY CLICKING ON THE IMAGES BELOW


My Basement Family Room and Kitchen Update


FIND DIRECT SOURCE INFO BY CLICKING ON THE IMAGES BELOW


FIND DIRECT SOURCE INFO BY CLICKING ON THE IMAGES BELOW

When I look back on all these projects, I am in awe of all that we accomplished in our home this year. We were living in a construction zone for a majority of the year, but the constant chaos was well worth it. Thank you to each of you for following along on the blog and Instagram as I shared the progress and finished spaces for our #smihomeupdates. I hope you have enjoyed the posts and possibly found some inspiration for your own homes! 

2015 was a great year for our family, in many ways, and I'm looking forward to what 2016 has in store for us. Happy New Year, friends!

Sunday, July 12, 2015

Sita Montgomery Interiors Project Reveal: The Rigby Project Piano Room

Today, I am revealing another room from the Rigby Project...the piano room. I'll keep my comments on this space short and sweet. We wanted this room to be bit formal, serene and beautiful. I think those words describe it perfectly. I hope you do too.


I'll be sharing the Master Bedroom from this beautiful home at the end of the week. Can't wait for you to see it.