Today, I'm excited to share another reveal with you! This time I am revealing the makeover I gave to the Laundry Room in my home. Before we start, I feel the need to give you this little disclaimer: I photograph all of my own projects and work. This normally works out okay for me, but I will never profess to be a professional photographer. Case and point... photographing without natural light. I can't do it. I have no idea how it is done. My laundry room in an interior room with no windows and zero natural light. So, please excuse the less than stellar photos you are about to see. Can you try to look past them and see the transformation the space has undergone? Thanks, now we can move on. ;)
So here's the thing. When we purchased our home 3 years ago, the room I hated the most was the Laundry Room. Even though our home was new construction, I did not get to choose the floor plan, since we purchased it shortly before completion. I adored the layout of 99% of my home, but I despised the laundry room. Here are a few reasons why...
1. It is a long, narrow, galley style room.
2. You have to walk through it to access the main part of our home, if you are coming through the garage...I really, really hate that.
3. For storage, it had a couple of upper cabinets, a lower cabinet under the sink and a bench seat with hooks placed along the back wall for coats and backpacks, etc. This did not function well for our family! More on that later.
4. It was a bland and boring space with no personality or natural light.
The fact is, I loathe doing laundry more than any other household chore, and the state of the laundry room was only contributing to my disdain for it.
It only took me 3 years, but I have finally made over my laundry room into a space that functions well and that I actually like to be in! I still hate doing laundry, but my new Laundry Room is making it bit more bearable.
Here is what the space looked like when we moved in.
And now...
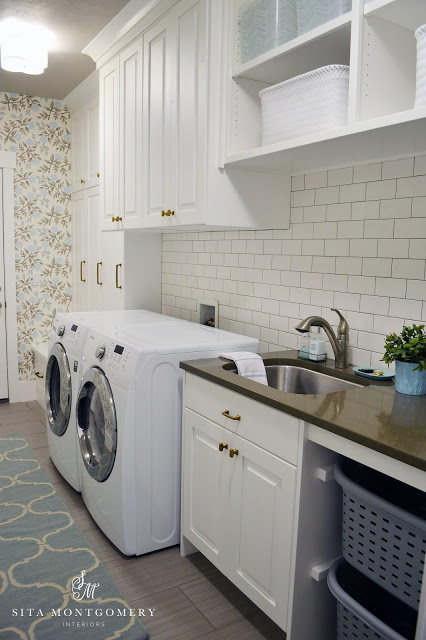
One of the biggest changes made to the space was done so with the addition of cabinetry. Since this room functions as both our mudroom and laundry room, keeping this space tidy and organized is key.
First the old bench seat and hooks were ripped out and replaced by 3 closed front lockers, one for each of my 3 kids. Each locker has hooks and shelving inside to help organize their backpacks and coats, etc. There are more cabinets for storage above each locker. Below each locker is a shoe drawer that helps corral my kids' shoes. The lockers alone have changed my life! Putting all the mess behind closed doors has helped keep this room, which was always messy and chaotic, clean and tidy. Yay!!
Before, the cabinets over the washer and dryer did not go to the ceiling. There was an awkward 6 inch gap from the top of the cabinet crown to the ceiling. I never understood why it was installed like that, it just seemed odd. I had my contractor move the cabinet to ceiling height. This also allowed him to bring the lockers and new open shelving to ceiling height and tie it all together with new crown moulding.
The sink cabinet and countertop were already in the space when we moved in, but above them was a clothes rod and a single shelf. We never hung anything on that rod and the shelf was so high, and close to the ceiling that I couldn't reach it or fit anything substantial on it. So we ripped those out too and replaced them with a large open shelving unit with adjustable shelving. This space is so great for storing household items in an easy and accessible manner.
Before, the space to the right of the base cabinet was open and wasted. I had my contractor install rails on each side to hold laundry baskets. Now the baskets are neatly tucked away when not in use. I was so tired of seeing them on the floor or piled up on the countertop. I love when everything has its' own place!
Too give this space some character, I added a full backsplash of subway tile with dark grout and some pretty floral wallpaper. All the white in the room helps brighten up the space, which does not have any windows or natural light. The cabinet hardware was replaced with new brass pulls and knobs. A new rug and a couple of new light fixtures complete the space.
I am so happy with my new Laundry Room. I hope you enjoyed the transformation too!