Image Map

Sunday, August 24, 2014

Client Project Reveal - Midlake Basement Project - Colorful & Family Friendly Design

Hello, Lovely Readers! Today I'm back with another local client project reveal. I have had the opportunity to design a few rooms in this home. You can see my previous work in this home here and here. This time, my clients asked me to help them with the design of their basement. They wanted to transform their basement into a multifunctional space. Here is a breakdown of the wishes they had for their basement.
 
1. It needed to be multifunctional. An area where not only their kids and their friends could hang out and play, but also a space that the family could get together to watch movies and entertain other family members and friends.
2. It needed to be comfortable and colorful. This family loves color and they wanted a bright cheerful space. No neutral color pallet for them!  
3. The furnishings needed to be extremely kid friendly. The children in this family range in age from tween to toddler. Everything in the room needed to be able to withstand the abuse it is sure to receive at the hands of the kids and their friends.

I could handle that! I got to work and came up with a plan. Here is what the space looked like before...

BEFORE


AND NOW...
 
I started by giving the entire basement a fresh coat of paint. The newly made over fireplace and built-ins are now the focal point in the space. V-groove paneling was added to the wall with the new theater screen, and painted white to add interest to the large wall and help lighten the room.


I had the backs of the new built in bookcases wallpapered with Schumacher's Imperial Trellis wallpaper. I adore this pattern. It is a classic in my book.


These leather storage ottomans are super kid friendly and functional. The top of each ottoman is quartered and flips over into a tray. Perfect for entertaining multiple guests.
 
Lots of throw pillows add pattern, texture and color to the large, durable sectional.


We also added a wet bar area to the basement. It's perfect for popping popcorn and storing cold drinks!


Another look at this newly finished space.


My clients are thrilled with the way the basement came together. I think all of their requests were successfully fulfilled. They told me that they have already spent numerous hours in their new space and are enjoying every minute. It has been a joy to work with these wonderful clients. I am so thankful to them for the trust and faith they put in me to design the spaces in their home. I really do love my job!


Sunday, July 27, 2014

Scout & Nimble - Shoppable Designer Rooms

Hello, everyone! It's been a while since my last post, but today I am back to share something with you that I believe in, whole-heartedly, and have the honor a being a part of. That something is Scout & Nimble. What is Scout & Nimble? Scout & Nimble is an innovative new website that is changing the way YOU think about and shop for the spaces in your home.


A few months ago, my friend, Jesse Bodine, reached out to me and asked if she could share with me a "project" she was working on. I, of course, said yes. A few days later Jesse introduced me to the her brain-child, her passion, the vision she and her husband were bringing to life, Scout & Nimble. This is how she explained the vision for the new website:

  • Scout & Nimble’s mission is to bring exceptional designers & enthusiasts together with unique & stylish products so consumers can browse, discover, & shop fully curated rooms.  
  • Each room is created by the massively talented group of Room Designers, who combine their favorite pieces together to create a room using their own signature style & aesthetic.  
  • We know that a person’s surroundings can greatly affect their mood, happiness & confidence.  We also know that decorating can often be a paralyzing task.  We want to make having a beautiful designer styled room accessible to everyone. 
  • Scout & Nimble removes the guesswork in home design and the chance to have a room designed by their favorite designer, blogger or stylist.  
  • The chance to discover new designers and bloggers.  Many of the Room Designers specialize in custom e-design and customers can contact them directly for those services. 
  • We offer FREE Shipping on many of our products, including the larger pieces. 
So what does that all mean? It means that you can go to Scout & Nimble and browse through numerous design boards, thoughtfully created by a group of talented designers, for every space in your home. When you see a board that you love, you don't have to search the internet or stalk the designer's Instagram to find out where to buy the products you see on the board. Instead, you can buy each and every item right from the Scout & Nimble site. 


Shop this room HERE

What I love about this is that it makes good design truly accessible to everyone, even if you can't hire a designer. No, you aren't getting a space that a designer creates solely for you, with only your style and space in mind, like you do with traditional design services or E-Design. But Scout & Nimble isn't meant to be a substitute for either of these. It is meant to help those of you that can't hire a designer, and still want a designer space. 

Jesse also asked me if I would join the talented group of Designers that have signed on to be part of Scout & Nimble's launch. I am so happy she asked me and feel honored to be amongst other designers whose work I respect and admire. 


Shop this room HERE
Today through Wednesday, the design boards/rooms I created for Scout & Nimble will be featured on the site. I hope you will all take a moment to stop by and take a look around. And if you feel inclined, show Scout & Nimble some love and spread the word about this great new resource for the design enthusiast. I wish Jesse and her team all the best! I know they are going to do great things!


Monday, June 2, 2014

Client Project Reveal: The Summerwood Project Renovation

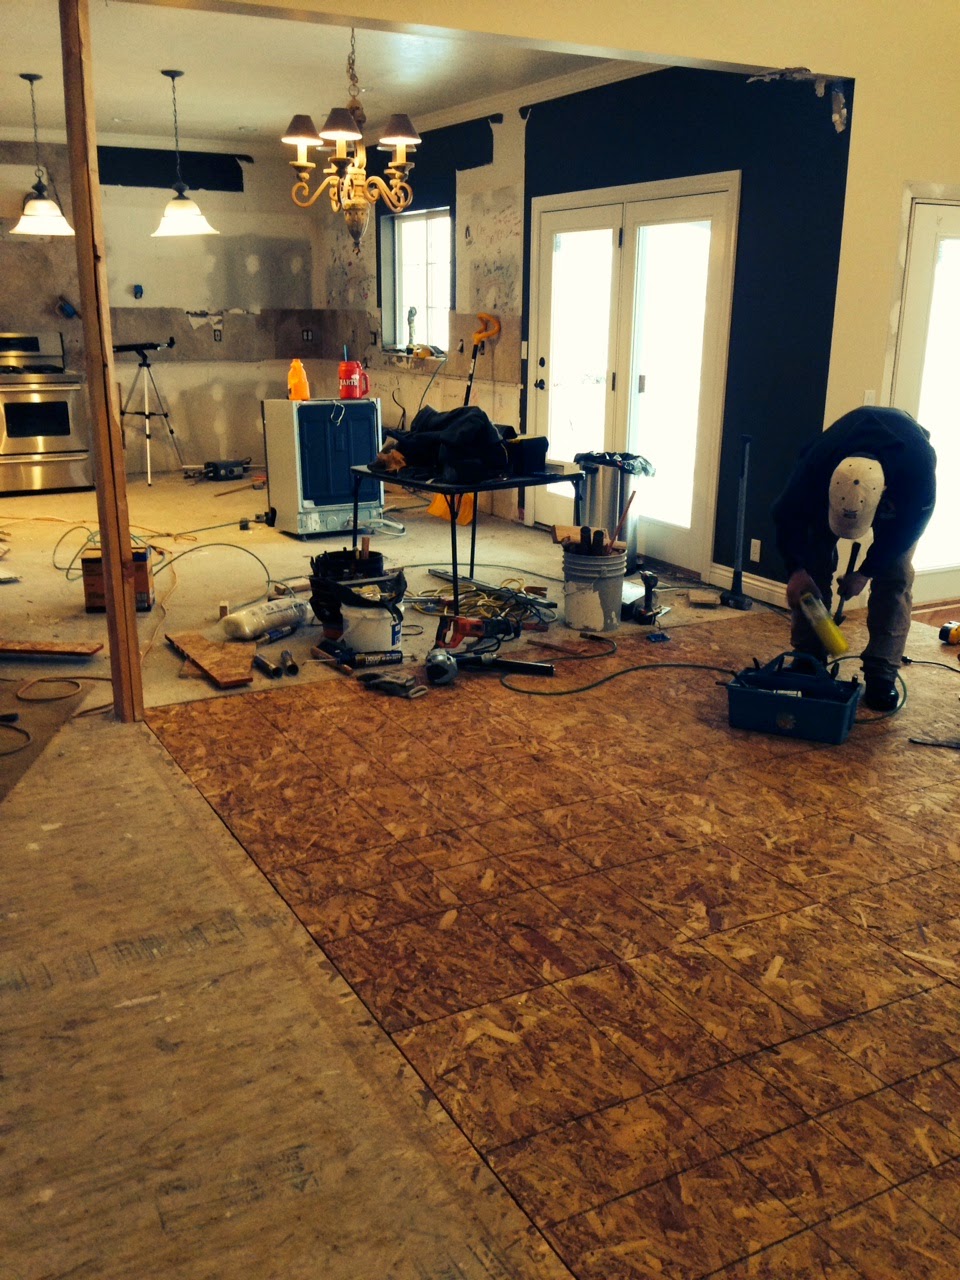
I hope everyone had a great weekend! Today I am sharing a local renovation project that I had an opportunity to work on. The client contacted me to ask if I would consult on their kitchen and family room renovation project. They already had an idea of what they wanted to do and had most of the plans in place. They had also hired a General Contractor to do the renovation work. They wanted me to consult on the overall plan and help them choose finishes, paint, lighting, etc. They also wanted me to decorate the space once it was completed. My clients indicated that their home, while beautiful, was dark and somewhat dated. Their children are also getting older and they felt they need more space to accommodate not only their family, but also the many teenage friends that frequent their home. They wanted a bright, airy, pulled together space, but stressed that it should be casual and comfortable at the same time. They were also budget conscious when it came to furniture and decor, since the bulk of the budget was going towards the remodel of the home. They did not have any existing furniture for the space, so I was given the opportunity to start with a blank slate. The first time I saw the space, demolition had already begun.

Here is what the Family Room area looked like the first time I saw it.

The Family Room Before


And here is the completed space...

The Family Room After

The big opening you see behind the sectional (below) used to be a set of double doors that led to a deck in the backyard. The doors were removed and the opening was widened and it now leads into a sunroom that functions as the dining area with built in banquet seating and a huge farmhouse table. We are still waiting on some pieces for the sunroom. Once they arrive, I will absolutely share that space with you! 


Here is what the kitchen looked like during my first visit to the home...

The Kitchen Before:


And here it is post renovation...

The Kitchen After


Isn't that island just dreamy? I absolutely love how this renovation turned out. The clients were wonderful to work with and they have said over and over again how much they love and are enjoying their new spaces. Working on this project was so much fun and seeing my client's reaction to the finished product made all the hard work worth it. There is nothing better than working with a client to help them bring their vision for their home to life!

Monday, May 5, 2014

Local Client Project Reveal: The Cougar Ridge Master Bedroom

Happy Monday! I'm back and so very happy to be sharing another Master Bedroom project with you. I previously had the opportunity to design this client's family room. That project is still one of my favorites, and now, I can add this Master Bedroom to that list. 

This bedroom started out with a dark, heavy, wood "bedroom set" from a nationwide furniture retailer. And by bedroom set, I mean matching bed, nightstands, dressers...the whole shabang. The bedding was pretty, but didn't help give the room the light, fresh feel my clients wanted. My clients were open to a complete overhaul of the space, so that is what I did! I made over this space with all new furniture, bedding, accessories, drapery and paint. The result is a glamorous, restful retreat for my lovely clients to enjoy every night. Take a look...


I am completely smitten with this space. I always tell you that I have the best clients in the world and I truly feel that I do. I feel blessed to have met so many wonderful people through my work. The clients from this project have become dear friends. I always tell them that had we met under different circumstances, it still would have resulted in a great friendship. If they read this, I want them to know how thankful I am to them for trusting me with their home and always having faith in my vision. I thank them for supporting my business, with the many referrals, and for the great friendship we have formed. 

I really have the best job in the world! I hope you all have a wonderful week.