Image Map

Thursday, June 11, 2015

Sita Montgomery Interiors: My Home - Laundry Room Makeover Reveal

Today, I'm excited to share another reveal with you! This time I am revealing the makeover I gave to the Laundry Room in my home. Before we start, I feel the need to give you this little disclaimer: I photograph all of my own projects and work. This normally works out okay for me, but I will never profess to be a professional photographer. Case and point... photographing without natural light. I can't do it. I have no idea how it is done. My laundry room in an interior room with no windows and zero natural light. So, please excuse the less than stellar photos you are about to see. Can you try to look past them and see the transformation the space has undergone? Thanks, now we can move on. ;)

So here's the thing. When we purchased our home 3 years ago, the room I hated the most was the Laundry Room. Even though our home was new construction, I did not get to choose the floor plan, since we purchased it shortly before completion. I adored the layout of 99% of my home, but I despised the laundry room. Here are a few reasons why...

1. It is a long, narrow, galley style room.
2. You have to walk through it to access the main part of our home, if you are coming through the garage...I really, really hate that.
3. For storage, it had a couple of upper cabinets,  a lower cabinet under the sink and a bench seat with hooks placed along the back wall for coats and backpacks, etc. This did not function well for our family! More on that later.
4. It was a bland and boring space with no personality or natural light.

The fact is, I loathe doing laundry more than any other household chore, and the state of the laundry room was only contributing to my disdain for it. 

It only took me 3 years, but I have finally made over my laundry room into a space that functions well and that I actually like to be in! I still hate doing laundry, but my new Laundry Room is making it bit more bearable. 


Here is what the space looked like when we moved in.


And now...


One of the biggest changes made to the space was done so with the addition of cabinetry. Since this room functions as both our mudroom and laundry room, keeping this space tidy and organized is key.
First the old bench seat and hooks were ripped out and replaced by 3 closed front lockers, one for each of my 3 kids. Each locker has hooks and shelving inside to help organize their backpacks and coats, etc. There are more cabinets for storage above each locker. Below each locker is a shoe drawer that helps corral my kids' shoes. The lockers alone have changed my life! Putting all the mess behind closed doors has helped keep this room, which was always messy and chaotic, clean and tidy. Yay!!


Before, the cabinets over the washer and dryer did not go to the ceiling. There was an awkward 6 inch gap from the top of the cabinet crown to the ceiling. I never understood why it was installed like that, it just seemed odd. I had my contractor move the cabinet to ceiling height. This also allowed him to bring the lockers and new open shelving to ceiling height and tie it all together with new crown moulding.


The sink cabinet and countertop were already in the space when we moved in, but above them was a clothes rod and a single shelf. We never hung anything on that rod and the shelf was so high, and close to the ceiling that I couldn't reach it or fit anything substantial on it. So we ripped those out too and replaced them with a large open shelving unit with adjustable shelving. This space is so great for storing household items in an easy and accessible manner. 


Before, the space to the right of the base cabinet was open and wasted. I had my contractor install rails on each side to hold laundry baskets. Now the baskets are neatly tucked away when not in use. I was so tired of seeing them on the floor or piled up on the countertop. I love when everything has its' own place!


Too give this space some character, I added a full backsplash of subway tile with dark grout and some pretty floral wallpaper. All the white in the room helps brighten up the space, which does not have any windows or natural light. The cabinet hardware was replaced with new brass pulls and knobs. A new rug and a couple of new light fixtures complete the space. 


I am so happy with my new Laundry Room. I hope you enjoyed the transformation too!

Friday, May 22, 2015

Sita Montgomery Interiors: My Home Family Room Mini Makeover Reveal

Hello, everyone! I'm back today to share a few updates I made to my family room and great room area. Since we moved into our home 3 years ago, I have slowly been decorating my home. The family room has undergone a couple of revisions over that time, which you can see here and here, but it really never felt quite right to me. I decided to give it one last go and see if I could get the space to feel and look the way I wanted it to. It didn't take much this time, and the changes are pretty subtle, but the family room/great room area finally has the feel and look I had always been hoping for. Take a look...


I replaced the blue Greek key rug with this taupe and seaglass one. The rug is made of wool and silk and the luminescence of the pattern makes it look like water


I  replaces the wood tray top coffee table with this gold and stone top one from Bernhardt Furniture. I love the longer length of it. The gold base and the off - white stone top provide a nice contrast to the rug. This table can also withstand the abuse it will take from my kids, which is a nice bonus!

I accessorized the top using find from One Kings Lane and Target. The beautiful Shagreen Coral Box and Brass Foliage Dish is from Kathy Kuo Home. KKH has the most gorgeous selection of accessories!


You can see the new board and batten staircase wall in the background. That wall is HUGE! It needed something to give it some architectural interest and wow factor! Adding the trim did exactly that. Mission accomplished!


I purchased these new faux bamboo dining chairs for my own home after using them in a client project. They are beautiful in person and work so well with our round dining table.


I replaced the cream accent table with this white washed one from Kathy Kuo Home. I really like the old table, but I wanted something that had cleaner lines. This table also has an antiqued mirror top, which I adore. Adding a reflective surface to the space helps to break up all the solid surface area and also adds a bit more glamour. Gotta love that!


New pillows were also selected for the sofas in a mix of solids and patterns. The pink lumbar has gold weaving throughout the fabric. It's tiny details like that which make me so happy!


In the entry I replaced the old geometric blue rug with this gorgeous Oushak Rug. Not only is it slightly larger than the old one and better suited for the space, but the entire color palette of the Great Room area is represented in this rug. 


More of the new pillows. I love mixing patterns, solids and textures together.


An up close view of the new side table. It is so gorgeous. Did I mention that this table is named after me on the Kathy Kuo Home website? I was giddy when I found out Kathy and her team did that. Who wouldn't want a stunning piece of furniture named after them? It's called the Sita French Country White Washed Antiqued Mirrored Accent Table. That table and I are the perfect match. Don't you think?


As I mentioned before, the changes are subtle, but they definitely enhance the space and give it the elegant, yet comfortable look and feel I have always desired.

Just for fun here is a look at the transformation my family room has undergone since we moved in 3 years ago.

 THEN:

 NOW:

I hope you like it as much as I do!! 


Tuesday, April 21, 2015

Sita Montgomery Interiors: My Home Office Makeover Reveal

Hello Everyone! I am over the moon excited to reveal my new Home Office to you today. I have always had a vision for my home office, but when we moved into our new construction home, the expenses associated with putting in a yard, among other things, kept me from being able to execute exactly what I wanted in the space. Instead, I decided to create a Budget Friendly Home Office, that I knew would pacify me until we were ready to make the investment in my office space, that was necessary to bring my vision to life. Almost 3 years later, the office that has long lived in my mind, has become a reality. I can honestly say that it was well worth the wait! My home office came together more beautifully than I could have ever imagined. It is a true representation of me and my design aesthetic. I am so grateful to my husband who allowed me to take this room and make it my own. He uses the office too sometimes, but he knows I work from home and wanted me to have a space that inspires me and helps me create. This office does just that.  Now, get ready for some major picture overload! Enjoy!


We took down the board and batten that was previously on the back wall and wallpapered it with a gorgeous aqua metallic sisal wallpaper. 

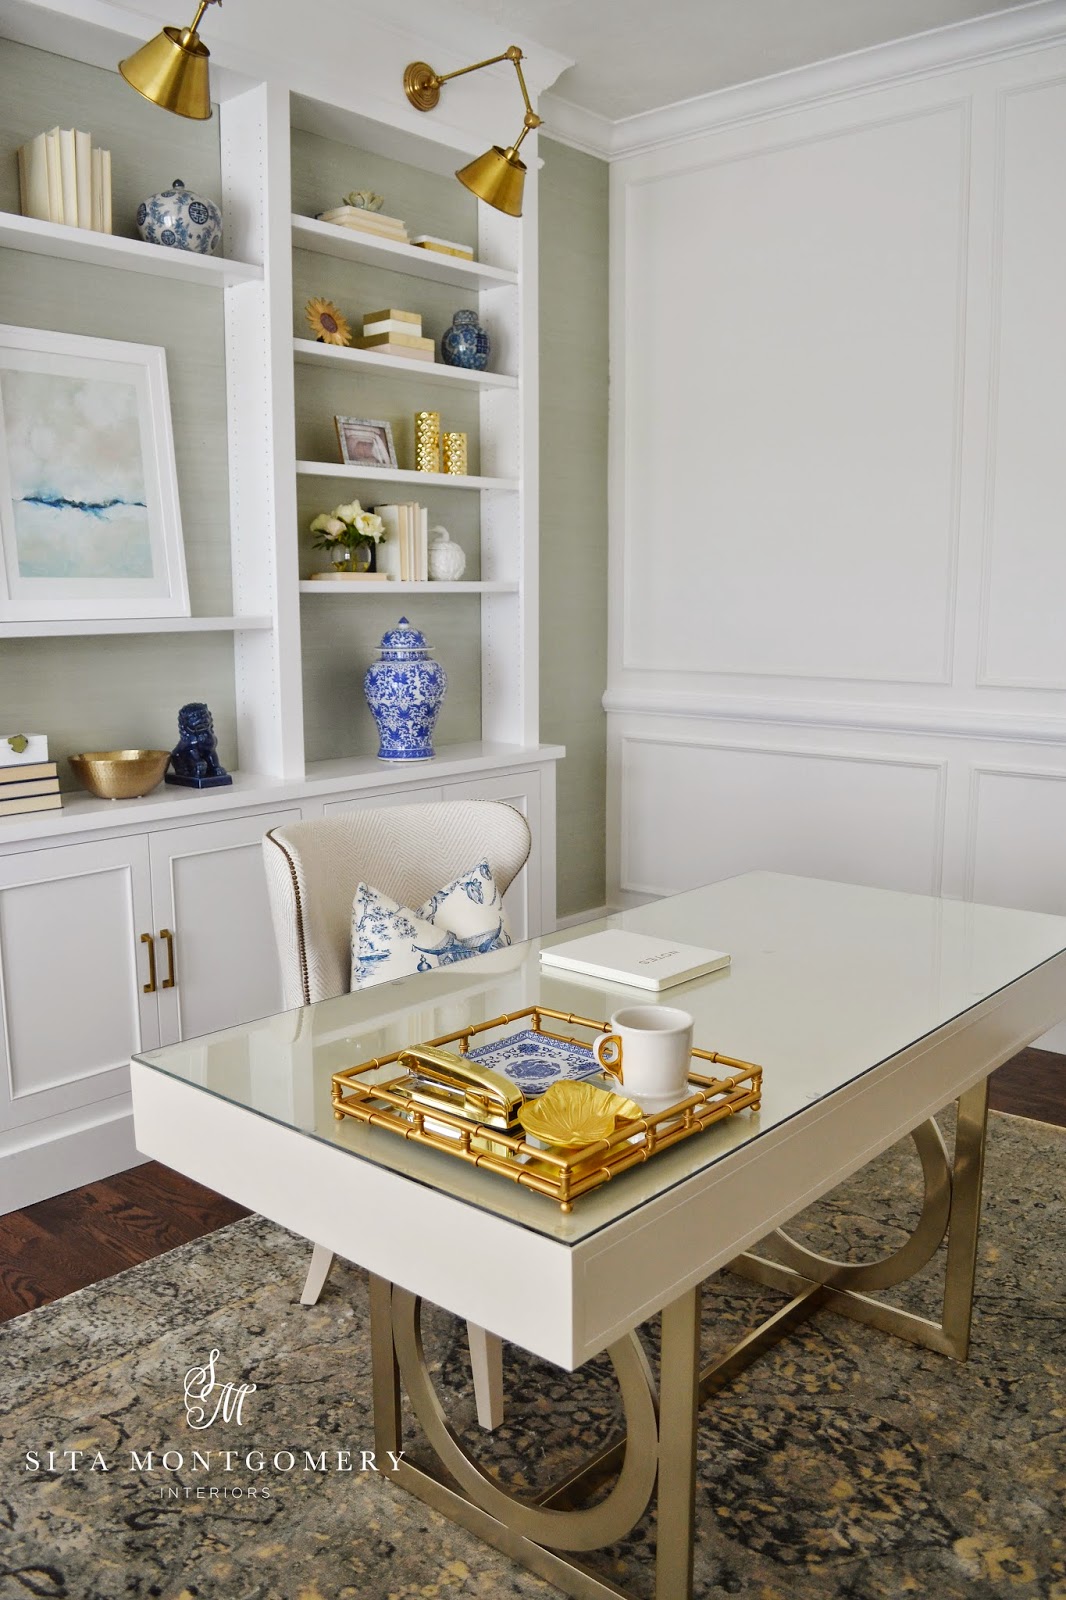
My finish carpenter built these gorgeous custom built in cabinets and shelving. Brass sconces and door hardware are the crowning jewels on them.

These gorgeous Blue and White Ginger Jars are from the fabulous online retailer Kathy Kuo Home and were a major source of inspiration for the room.

The three remaining walls were given a gorgeous trim treatment and a fresh coat of white paint.

New custom drapery dresses up the bay window.


Loving this perfect blue and white chinoiserie pillow from Society Social.

A new desk and chair were also purchased. I added a glass piece to the top of the desk to protect it and keep it in pristine condition. The new desk is also much larger and is not only a better scale for the room, but it also gives me much more room surface area to work on.

I kept one of the office chairs and added a pretty pillow and placed my favorite floor lamp from Ballard Designs next to it. The amazing hourglass brass accent table from Kathy Kuo Home has a horn top and adds depth and richness to the space. It is spectacular in person!

Shelves were styled with blue and white pieces, gold accents and the perfect piece of art from Minted.

The gorgeous rug from Loloi Rugs grounds the space and brings the whole color palette together.

I hope you love my new Home Office as much as I do! 

Sources: 


Sunday, March 8, 2015

New Construction Project: The Mountain Retreat Project Great Room

Today, I am excited to reveal the great room of one of my recent new construction projects. The Mountain Retreat project is nestled in one of Utah's most beautiful and scenic canyons. The homeowners retained my services during the planning stages of their new home build. I was given the opportunity to work with them and the home builder, Cameo Homes, through every step of the home building process. I always say that I have the best clients in the world, and these clients were no exception. They put their full trust in me to help them bring their vision for a comfortable, contemporary, mountain home to life. I was able to work with the homeowners in selecting all of the exterior and interior finishes, from tile to paint to hardware and everything in between. Furthermore, I was given the opportunity to furnish and decorate this entire home once construction was complete. I have to tell you, these clients were absolutely incredible to work with. They trusted me 100% of the time the entire way through the process. They were confident in my ability to not only bring their vision for their home to life, but to create a home that is representative of their sweet family. I can't begin to thank them enough for that. The end result of our collaboration is a beautiful, fresh, comfortable home, that my clients and their family are sure to enjoy now, and for many years to come.


I really am in love with every inch of this gorgeous home and I have to tell you that Cameo Homes is a dream to work with. Their attention to detail and the pride they take in the homes they build make it no wonder that they are one of Utah's premiere custom home builders. I am currently working on another new construction project with them and once again, the process has been a complete joy. If you are building in Utah, I highly recommend them.

 Stay tuned for more reveals from this project, including the entry, office and piano room. 


Thursday, February 19, 2015

Shop This Room with Kathy Kuo Home

Hello! Today I am back to tell you about one of my new favorite online retailers for home furnishings and accessories, Kathy Kuo Home. I was first introduced to Kathy Kuo Home when they reached out to me and asked me if I wanted to collaborate with them. Let me be honest, I get many requests for collaborations from vendors and retailers, but I rarely, if ever, agree to them. After taking the time to familiarize myself with Kathy Kuo Home and upon seeing the amazing style of Kathy Kuo herself, I knew I couldn't refuse. Kathy Kuo is a talented designer who has worked has worked her magic on spaces for design enthusiasts and celebrities alike. She also happens to be one of the judges of FYI Network's design series, Rowhouse Showdown.  KKH is her online retail site where she has used her discerning design eye to curate a collection of furniture and accessories from some of the top brands used by designers. Best of all, it is all available to you, allowing you to bring a designer look right into your home. You just have to love that!

I put together this design board featuring some of my favorite products from Kathy Kuo Home and some of my other "go to" online retailers. Scroll down the the bottom of the post to see a full source list of items.


Seriously, I want this space to exist in my house! Be sure to head over to Kathy Kuo Home to shop for items from this design board and check to out all the beautiful pieces you could have delivered right to your door!

Sources:

1. Sofa
2. Rug - Part of Kathy Kuo Home's 
exclusive rug collection launching soon!
11. Art
13. Pillows