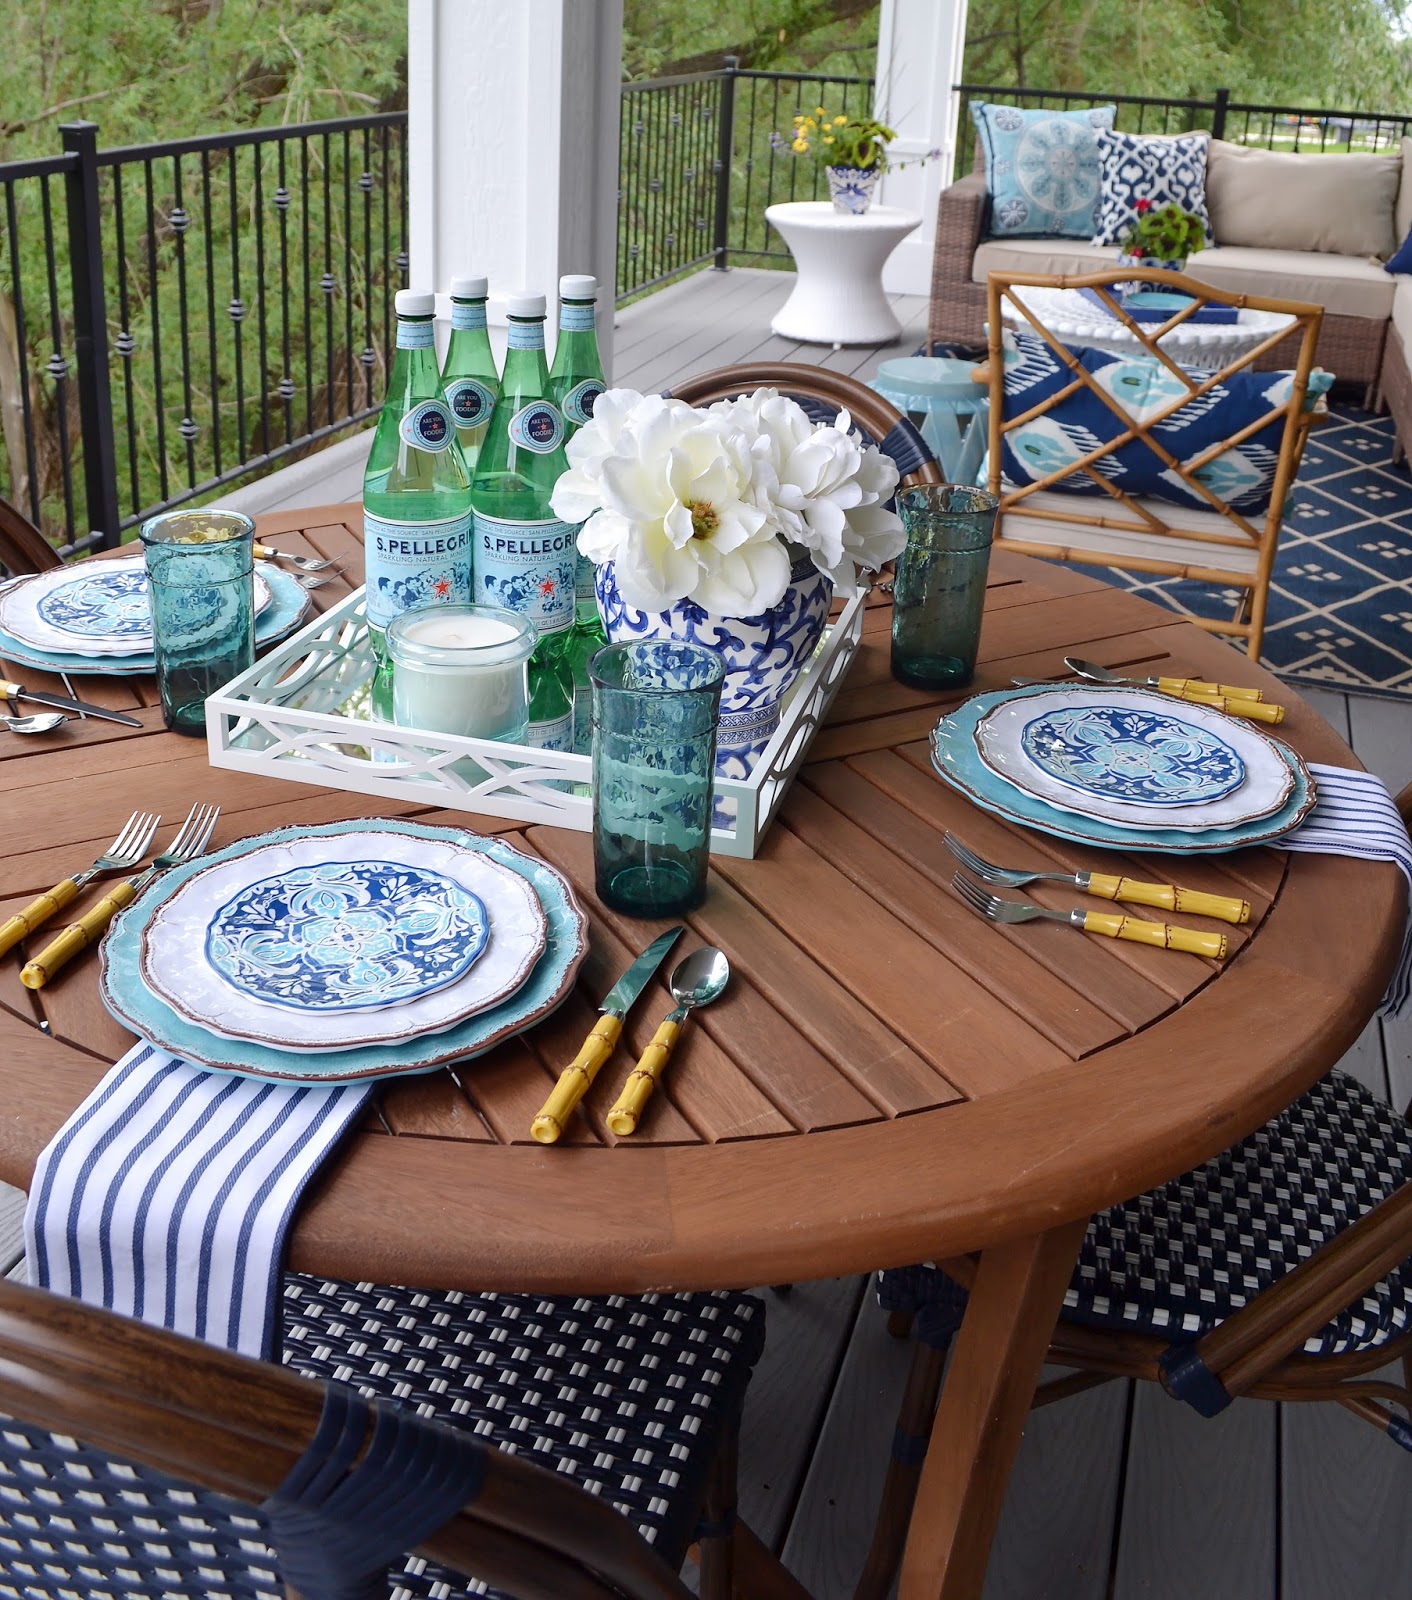
Hello, Friends! Today, I'm back and thrilled to share the reveal of the Dining Area of my new deck. In case you missed it, I revealed the Living/Conversation area a couple of weeks ago. Since then, the pieces for the dining area have been arriving. This past weekend, I was able to pull the space together. I absolutely love how it came together. Take a look!
Our family has really been enjoying our new outdoor space and we can't wait to have our family and friends over to share it with us. I hope you like it too!
SHOP THIS LOOK
(click on the image below to be taken directly to the source)
Hello! I'm pleased to be sharing the recently completed make over of my basement family room with you today. If you've been keeping up with me here on the blog or on Instagram, you know that my husband and I have spent a good portion of the year making changes to our home. Making over the family room in my basement was on of those changes. When we moved into our home, we decided to limit our expenses by just putting some of our older furniture, from our previous home, in the basement. After all, this would be the space that our family would lounge and watch tv in and that our kids would play and entertain their friends in, and we didn't want to have to "worry" about the furniture. I used the furniture I had and added some other inexpensive pieces from Target and Homegoods to finish the space off. I even created my own DIY art for over the fireplace. :)
The space looked good and functioned well, but as we started to make changes in other areas of our home, I felt the basement family room no longer felt cohesive with the rest of our home. My husband and I agreed that it was time to update the space. We also felt that since our children are now a bit older, we could safely invest in some quality pieces that we could keep for a long time. We sold or donated everything that was previously in the space, including our beloved sectional that we had for 13 years.
My goals in designing the family room were simple:
1. Keep it comfortable
2. Keep it cohesive with the style of the rest of the house
3. Make it function well for our family
I am happy to say that I feel the redesigned space delivers on all 3 fronts! Take a look...
The new neutral color palette helps keep the look and style of the basement family room cohesive with the rest of our home.
The new sectional and leather ottoman were key in keeping this space comfortable and kid friendly.
2 new armchairs, placed adjacent to the main seating area, create the opportunity for extra seating.
The new ottoman from Bernhardt marries beauty and functionality with it's durable leather upholstery and sleek metal base.
The new rug is an indoor/outdoor rug, which makes it incredibly easy to clean, despite being a lighter color.
The new abstract art pieces over the fireplace compliments the space perfectly.
As soon as I saw these Studio McGee pillows, I knew I would use them in my space.
Placing on the TV on the short wall provides it with the perfect spot for viewing, but allows it to be inconspicuous...which the designer in me loves! ;)
This sectional for Down to Earth home is ever bit as comfortable as it is beautiful!
My whole family loves how the basement family room looks and we continue to spend countless hours gathered in the space. I'll be sharing the full reveal of the basement kitchen later this week. I hope you will come back to check it out!
PS - If you would like to see what the basement looked like before, you can go here.
Hello, everyone! I'm back today to share a few updates I made to my family room and great room area. Since we moved into our home 3 years ago, I have slowly been decorating my home. The family room has undergone a couple of revisions over that time, which you can see here and here, but it really never felt quite right to me. I decided to give it one last go and see if I could get the space to feel and look the way I wanted it to. It didn't take much this time, and the changes are pretty subtle, but the family room/great room area finally has the feel and look I had always been hoping for. Take a look...
I replaced the blue Greek key rug with this taupe and seaglass one. The rug is made of wool and silk and the luminescence of the pattern makes it look like water
I replaces the wood tray top coffee table with this gold and stone top one from Bernhardt Furniture. I love the longer length of it. The gold base and the off - white stone top provide a nice contrast to the rug. This table can also withstand the abuse it will take from my kids, which is a nice bonus!
You can see the new board and batten staircase wall in the background. That wall is HUGE! It needed something to give it some architectural interest and wow factor! Adding the trim did exactly that. Mission accomplished!
I purchased these new faux bamboo dining chairs for my own home after using them in a client project. They are beautiful in person and work so well with our round dining table.
I replaced the cream accent table with this white washed one from Kathy Kuo Home. I really like the old table, but I wanted something that had cleaner lines. This table also has an antiqued mirror top, which I adore. Adding a reflective surface to the space helps to break up all the solid surface area and also adds a bit more glamour. Gotta love that!
New pillows were also selected for the sofas in a mix of solids and patterns. The pink lumbar has gold weaving throughout the fabric. It's tiny details like that which make me so happy!
In the entry I replaced the old geometric blue rug with this gorgeous Oushak Rug. Not only is it slightly larger than the old one and better suited for the space, but the entire color palette of the Great Room area is represented in this rug.
More of the new pillows. I love mixing patterns, solids and textures together.
An up close view of the new side table. It is so gorgeous. Did I mention that this table is named after me on the Kathy Kuo Home website? I was giddy when I found out Kathy and her team did that. Who wouldn't want a stunning piece of furniture named after them? It's called the Sita French Country White Washed Antiqued Mirrored Accent Table. That table and I are the perfect match. Don't you think?
As I mentioned before, the changes are subtle, but they definitely enhance the space and give it the elegant, yet comfortable look and feel I have always desired.
Just for fun here is a look at the transformation my family room has undergone since we moved in 3 years ago.
Hello Friends! I am so excited to share with you some pictures of my home. My family and I moved into this home a little over a year ago. We purchased it from the builder a few weeks before completion. The floor plan and the design of this home really drew us in. There is so much natural light in this home and I love that more than anything! The builder did a great job choosing the finishes for the home, but I have spent the last year putting my own touches in it. There is still so much to be done, but I feel like the Great Room area of my home is, for now, just as I want it. ;) This area of our home is a great place to entertain friends and family. We spend lots of time in the kitchen, which is one of my favorite spaces in my home. We are fortunate enough to have a large, open basement family room, so on a day to day basis, our family spends our time there. This area is definitely a bit more formal than the basement, but still comfortable enough for my hubs to take a Sunday nap on the sofa. I've moved on to working on the basement family room, so I will be sharing that soon. For now, here are some photos of my entry, family room and kitchen areas. All of these beautiful images of my home are courtesy of my dear friend and incredibly talented photographer, Paige Davis, of Paige Davis Photography. Ok...get ready for picture overload!!!