Image Map
Showing posts with label Built in shelving. Show all posts

Thursday, June 16, 2016

Client Project Reveal: Pretty and Polished Family Room

When one of your closest friends builds a home and asks you to decorate her Great Room, you immediately say "Yes", and start planning. That is exactly what I did when I found myself in that scenario, earlier this year. Today, I am thrilled to be revealing the Family Room area of the Great Room!

The Great Room of an open concept floor plan,  consists of the Family Room, Kitchen and Dining Area. My good friend knew that building a home would be a huge expense, and that decorating the whole house immediately would not be an option. She also knew she wanted to invest to make the largest area of her home, the one her family would be spending the most time in, a space that would be beautiful, comfortable and a reflection of her style. I had the privilege of consulting with her to pick out finishes and colors during the building process. That made it easy for me to hone in on her personal style. I created a design board to help her see my vision for the Great Room Area. Thankfully, she loved it all and we got busy purchasing furniture and accessories. The result is a pretty, polished and comfortable space she and her family can enjoy. Take a look...


I love combination of the navy and coral, with the small pops of green. :) Next week I'll be revealing the Kitchen and Dining area, so be sure to come back and check them out! 

Hopefully, I'll be able decorate the rest of her home, in the future, and be able to share that with you too!

GET THIS LOOK
(Click on the image below to be taken directly to the source)
(Scroll through for more images)

SaveSave
SaveSave

Wednesday, February 3, 2016

Sita Montgomery Interiors: The Primrose Project Girls' Homework Area

Today, I'm happy to be sharing the reveal of the Homework Area I created in the second floor loft in the Primrose Project. This space was formerly a landing area for toys and messes. My clients asked me turn their loft area into a space where their girls could study and do homework. As part of the remodel, the loft was given a new window, carpet, paint and light fixture. I designed the built in workspace to accommodate both girls and provide plenty of storage for all their books and other necessities. My finish carpenters did an incredible job bringing the design to life. We finished it off with a white quartz counter top, for durability, and beautiful antique brass hardware. Take a look...


The loft space is now a pretty and functional space! I think I could get a lot of work done in a space like this! 

Just for fun here is the before and after for you...

BEFORE

AFTER

I still have a few more reveals from this remodel project to share with you, so stay tuned! 


Tuesday, June 30, 2015

Sita Montgomery Interiors Project Reveal: The Rigby Project Family Room

Today I am thrilled to share with you the first of a series of reveals I will doing from this project that I had the opportunity to work on last year, the Rigby Project. When the homeowners contacted me to help them with design of their new construction dream home, they had already started the process of choosing finishes and making selections for their home. As they got further into the process, they realized that they wanted the help and the eye of professional to make sure that their home would come together the way the wanted and had imagined. That is where I came in. I helped the homeowners review all of their selections, where needed. Some of the changes were big and some were small, but all of them helped them achieve the result they were looking for. A bright, fresh, classic and comfortable home that their family of 7 could enjoy and make memories in for many years. 

After construction was complete, I was also given the opportunity to furnish and decorate the entire main floor of this 6000+ square foot home. The homeowners were amazing to work with and put 100% of their trust in me. I am so thankful to them for that. I really do have the best clients in the world! 

Now on the the good stuff...here is the reveal of the Rigby Project Family Room. Enjoy!


My clients are thrilled with the results and so am I. It brings me so much joy to know that I helped create this dream home for this sweet family!

Stay tuned for full reveals of the Kitchen, Piano Room, Office and Master Bedroom over the next couple of weeks!

Tuesday, April 21, 2015

Sita Montgomery Interiors: My Home Office Makeover Reveal

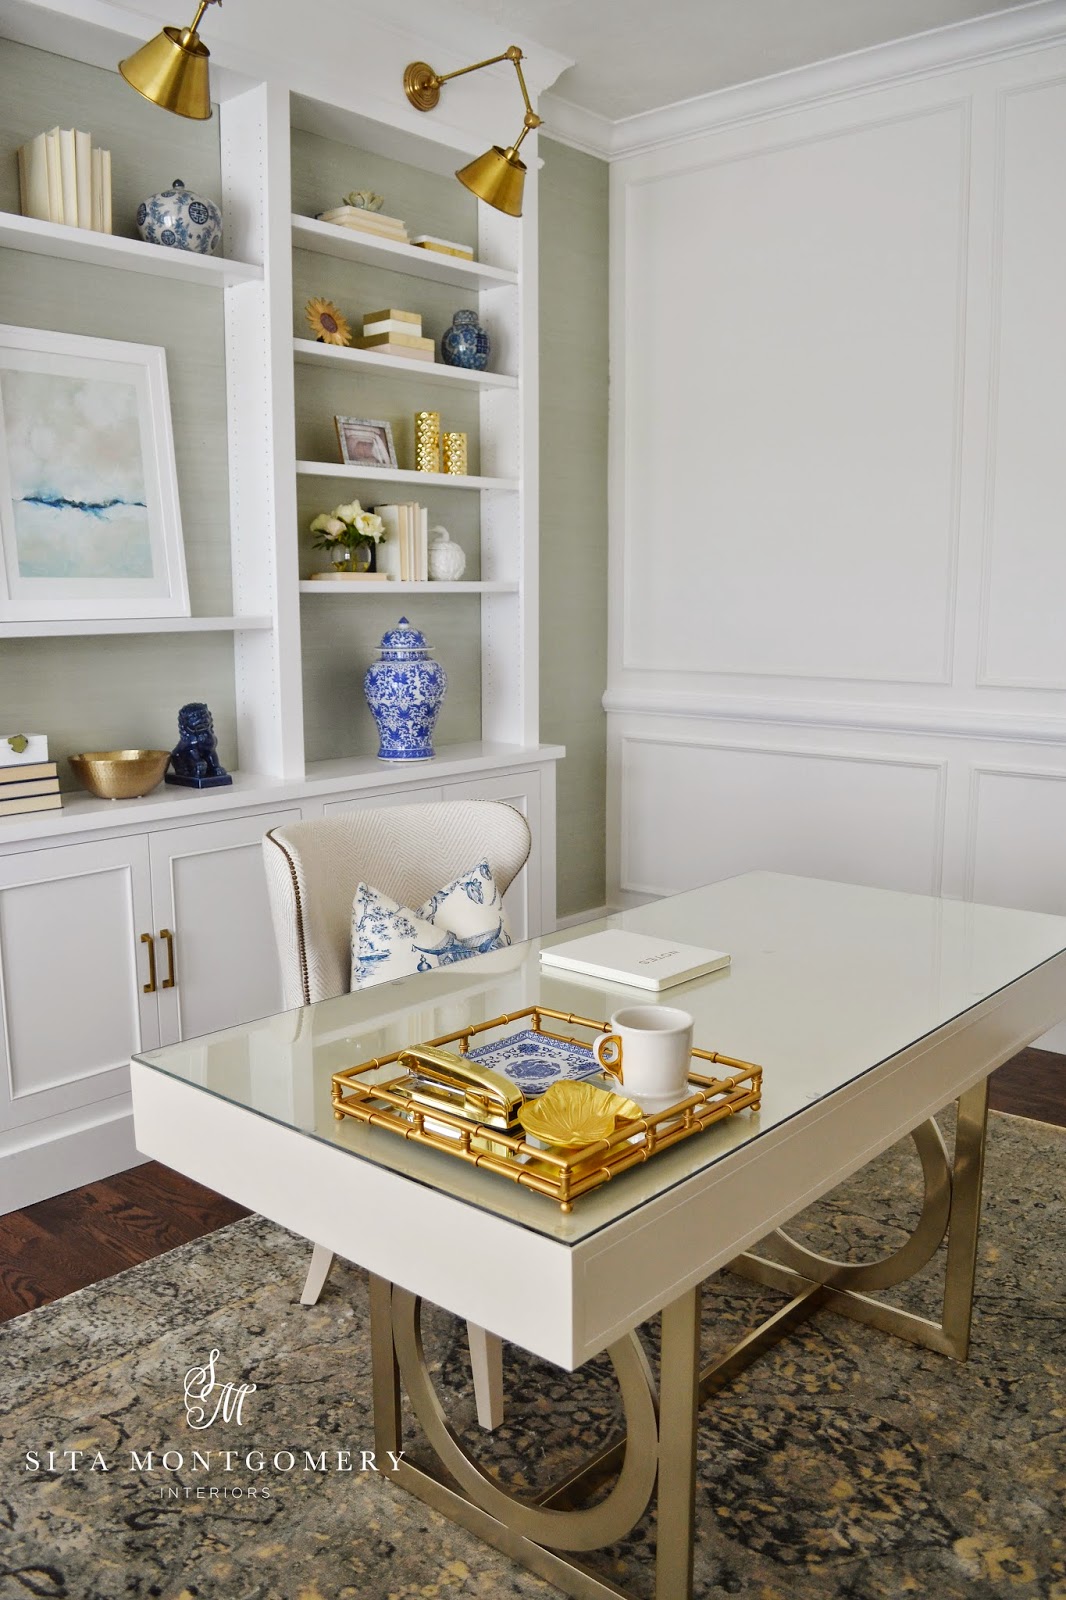
Hello Everyone! I am over the moon excited to reveal my new Home Office to you today. I have always had a vision for my home office, but when we moved into our new construction home, the expenses associated with putting in a yard, among other things, kept me from being able to execute exactly what I wanted in the space. Instead, I decided to create a Budget Friendly Home Office, that I knew would pacify me until we were ready to make the investment in my office space, that was necessary to bring my vision to life. Almost 3 years later, the office that has long lived in my mind, has become a reality. I can honestly say that it was well worth the wait! My home office came together more beautifully than I could have ever imagined. It is a true representation of me and my design aesthetic. I am so grateful to my husband who allowed me to take this room and make it my own. He uses the office too sometimes, but he knows I work from home and wanted me to have a space that inspires me and helps me create. This office does just that.  Now, get ready for some major picture overload! Enjoy!


We took down the board and batten that was previously on the back wall and wallpapered it with a gorgeous aqua metallic sisal wallpaper. 

My finish carpenter built these gorgeous custom built in cabinets and shelving. Brass sconces and door hardware are the crowning jewels on them.

These gorgeous Blue and White Ginger Jars are from the fabulous online retailer Kathy Kuo Home and were a major source of inspiration for the room.

The three remaining walls were given a gorgeous trim treatment and a fresh coat of white paint.

New custom drapery dresses up the bay window.


Loving this perfect blue and white chinoiserie pillow from Society Social.

A new desk and chair were also purchased. I added a glass piece to the top of the desk to protect it and keep it in pristine condition. The new desk is also much larger and is not only a better scale for the room, but it also gives me much more room surface area to work on.

I kept one of the office chairs and added a pretty pillow and placed my favorite floor lamp from Ballard Designs next to it. The amazing hourglass brass accent table from Kathy Kuo Home has a horn top and adds depth and richness to the space. It is spectacular in person!

Shelves were styled with blue and white pieces, gold accents and the perfect piece of art from Minted.

The gorgeous rug from Loloi Rugs grounds the space and brings the whole color palette together.

I hope you love my new Home Office as much as I do! 

Sources: