Image Map
Showing posts with label trim work. Show all posts

Tuesday, October 25, 2016

The Foxtrotter One Project: Family Room

I am excited to be sharing the first reveal from the Foxtrotter One Project. This new construction was project was completed earlier this year. I was privileged enough to design this home from construction through completion. The homeowners are a darling family of 7, who have been friends for many years. They trusted me completely throughout the process and gave me full control of the design of the exterior and interior of their home. The family room area is a grand space. This room is 20' x 20' in size and has a 2 story height ceiling. We added floor to ceiling trim work on one wall to add some interest and dimension to the expansive room. The ceiling also sports 12' painted beams. The homeowners wanted this to be a gathering place in their home, where their family could come together free from distraction. Consequently, the television was left out of this space. :) I designed this space to have optimal seating and plenty of table area to play boardgames, cards, etc. The sofas are 108" in length and the coffee tables are 48" squares. I added bit color to the mostly neutral palette of the room. The result is a space that can be enjoyed by parents and kids alike. 


I hope you enjoyed the first of the reveals from this project. Stay tuned for more. 

GET THE LOOK
(Scroll through and click on the image below to be taken directly to the source)


Wednesday, July 20, 2016

Fox Trotter 2 Project - Kitchen and Living Room

I am so happy to be sharing the kitchen and living room from the Foxtrotter 2 Project. I had the opportunity to work on this new construction project, which was built by Havenhill Homes, and completed earlier this year. I was fortunate enough to have the homeowners contact me before construction started, which allowed me to assist them with every part of the construction process. Together we met with the builder, subcontractors and material vendors, and work with them to bring to life the vision my clients and I had for their home. 

The home has a timeless and classic feel, yet has some very unique features that keep it from being anything but boring. From the curved fireplace wall and kitchen island, to the circular ceiling in the living room and the barrel ceiling in the entry, the curve motif runs throughout the home. Architecturally the house stands alone, so we chose to keep the furnishings classic and minimal, as not to detour from it. We incorporated some new pieces with some my clients already owned. 

The homeowner's absolutely love their new home, and I absolutely loved working with them. :)


Thanks for stopping by!

GET THIS LOOK
(click on the item name or picture below to be taken directly to the source


Sunday, March 13, 2016

Sita Montgomery Interiors: The New Fork Project Family Room

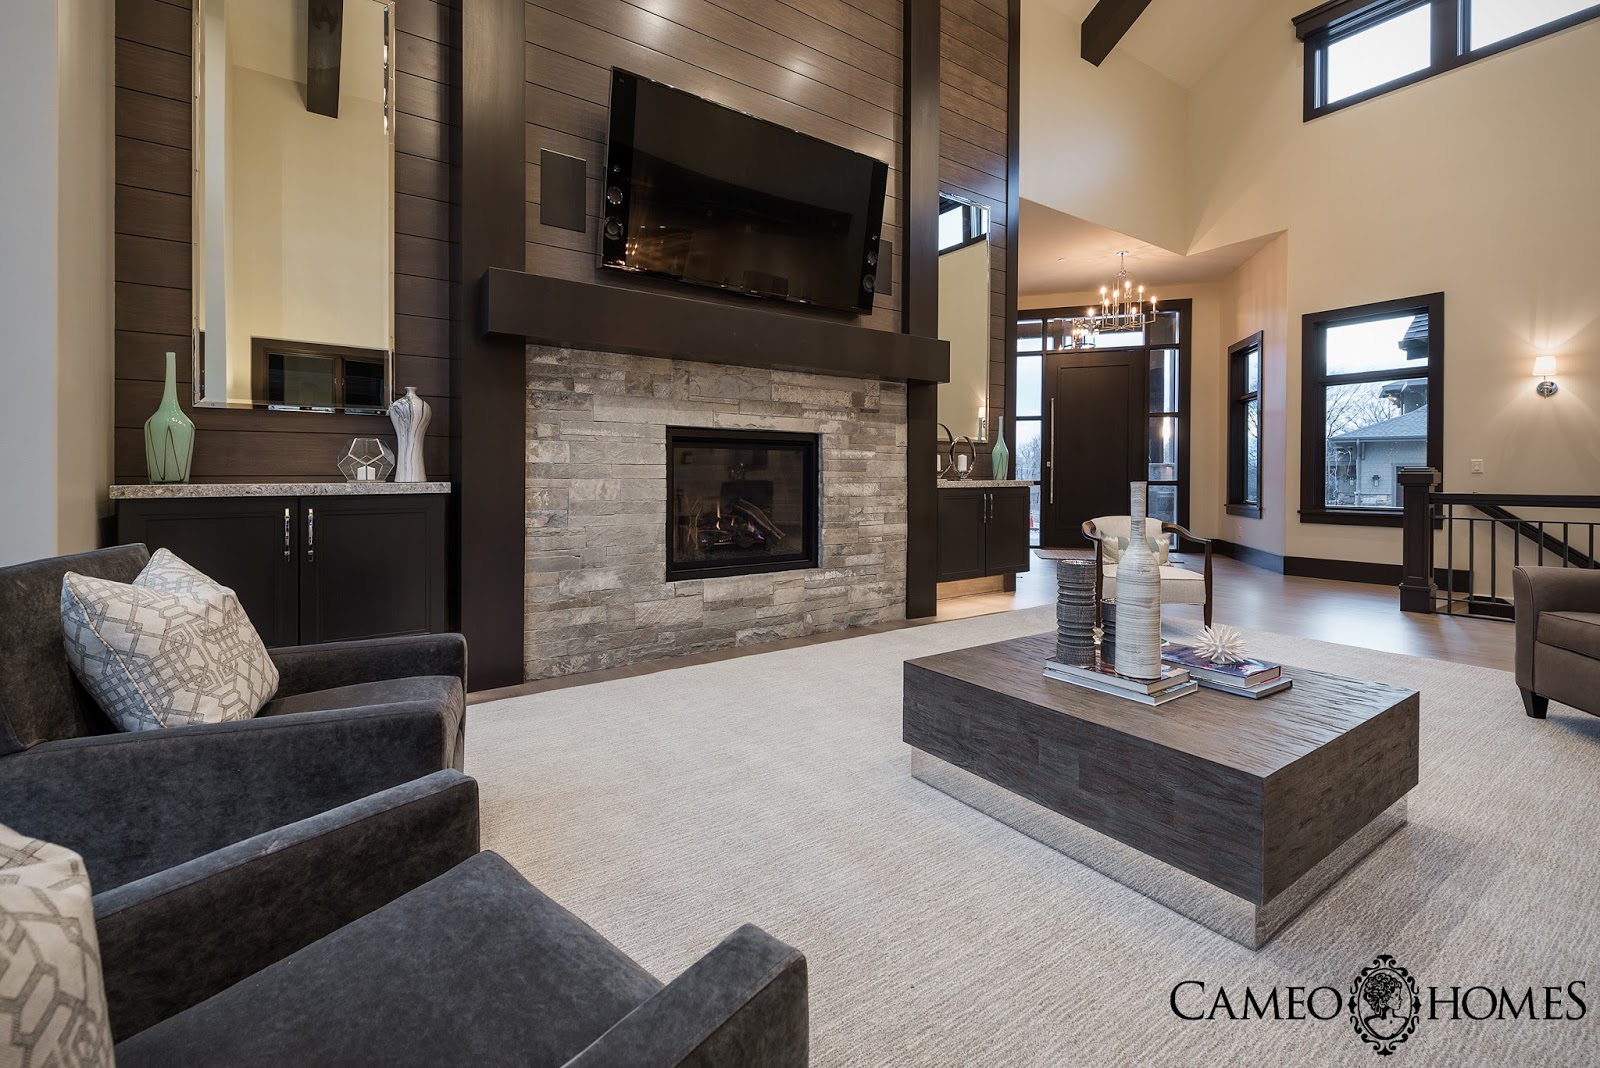
Finally!!! I am sharing with you the full reveal of the New Fork Project, a Contemporary Rustic home nestled in the South Salt Lake Valley. If you follow me on Instagram, then you have seen many photos of this home. I was privileged enough to be hired by the homeowners to work on this home from pre-construction to completion. The construction of the home took roughly 18 months. During that time I worked closely with my clients and the amazing homebuilder, Cameo Homes, in designing and selecting ever inch of this home. I was given the amazing opportunity to not only design the home itself, but also the furnishings, art, accessories, etc. This project was a true labor of love. My clients are some of the kindest, most sincere people I have ever had the pleasure of meeting. They always treated me with kindness and respect. They valued my opinion and professional eye and put 100% of their faith in me. I can't thank them and the incredible team at Cameo Homes enough. Together, the 3 of us, were truly able to create something dreams are made of. As I share pictures of this home over the next few days, I hope you will find some inspiration from them.

First up, is the reveal of the Family Room. This room has so many beautiful details. From the dark stained ceiling beams, to the incredible stone fireplace and fireplace wall with insane finish carpentry and cabinetry, it is truly a show stopper. When you add the  majestic mountain views, as seen through the gorgeous wall of windows, this room can't be beat. Take a look.


Credits:
Photography by the talented Lucy Call
Cabinets and Countertops by Chris and Dicks
Lighting from Lighting Design
Home Builder: Cameo Homes 
Interior Design: Sita Montgomery Interiors

Tomorrow, I'll be sharing the Kitchen and Dining area with you! You won't want to miss it.

Sunday, January 17, 2016

Sita Montgomery Interiors - The Primrose Project Living Room

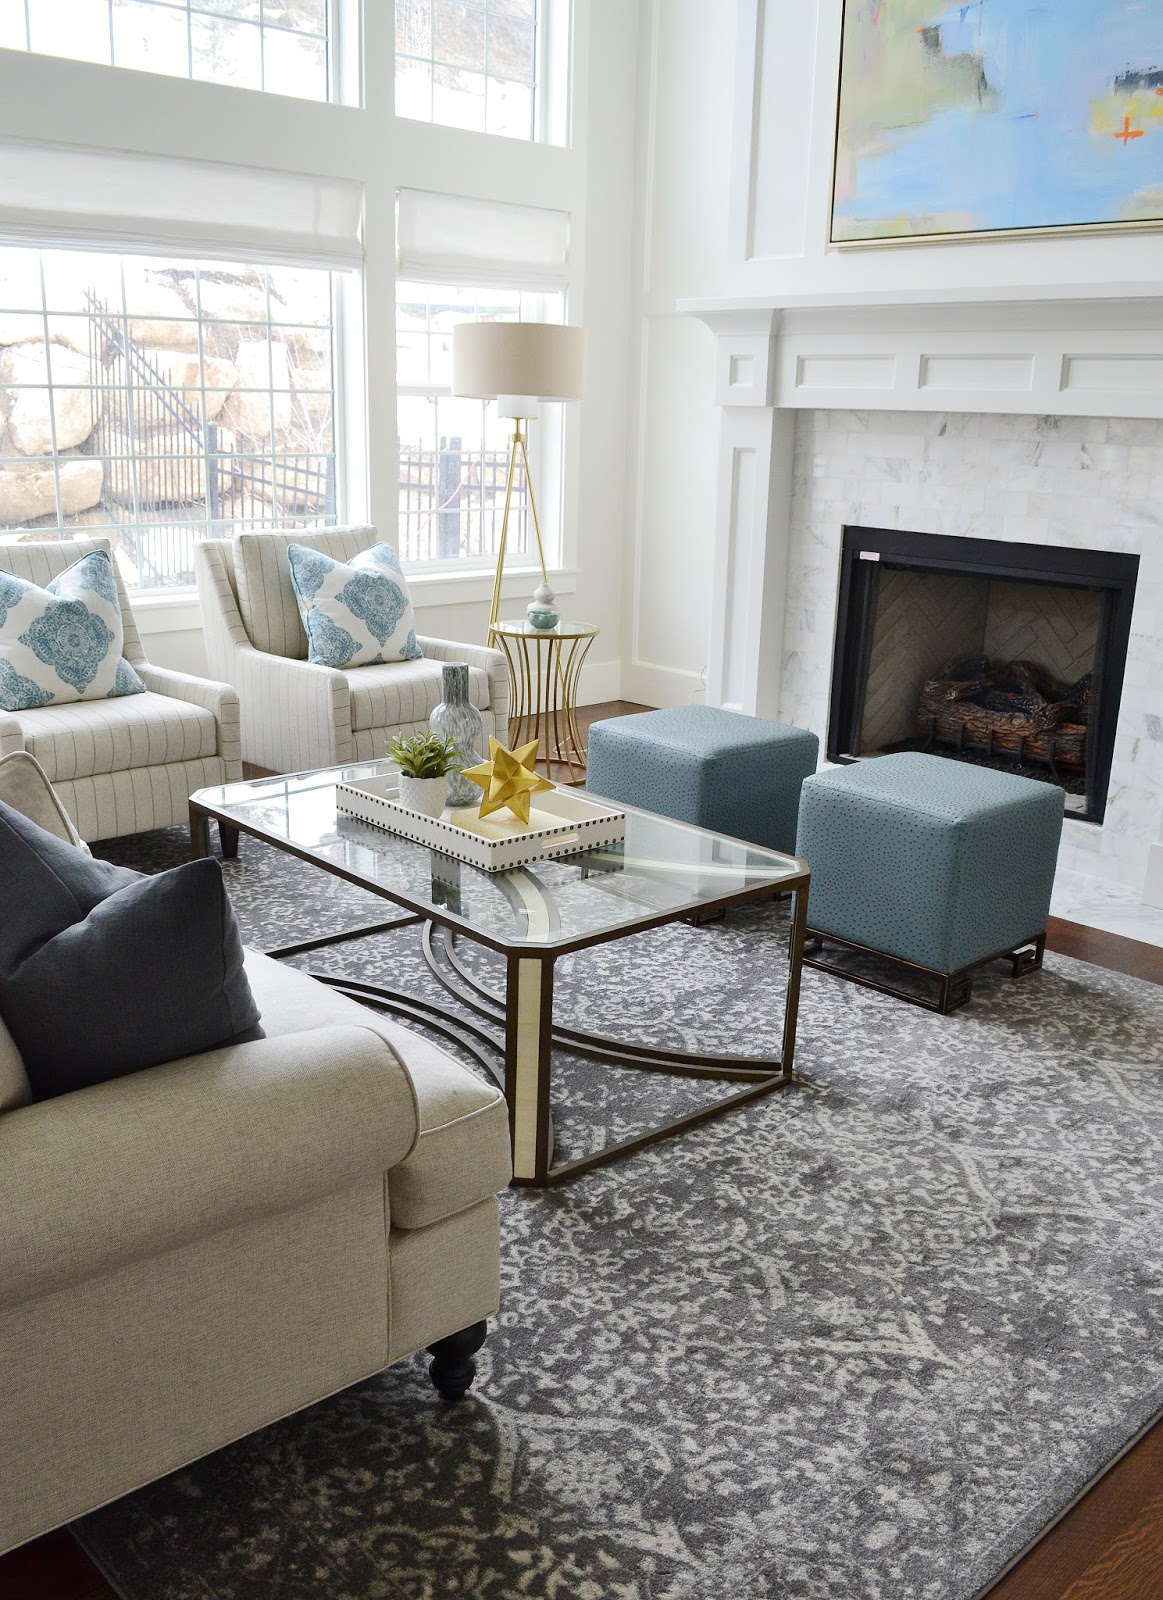
Today, I am pleased to be posting another reveal from the Primrose Project. Last week, I posted the reveal of the Teen Bedroom from this remodel project. If you thought that before and after was dramatic, wait till you see this one! I'll dive into the details shortly, but right now, let's just soak in the  all the prettiness from the Primrose Project family room. :)


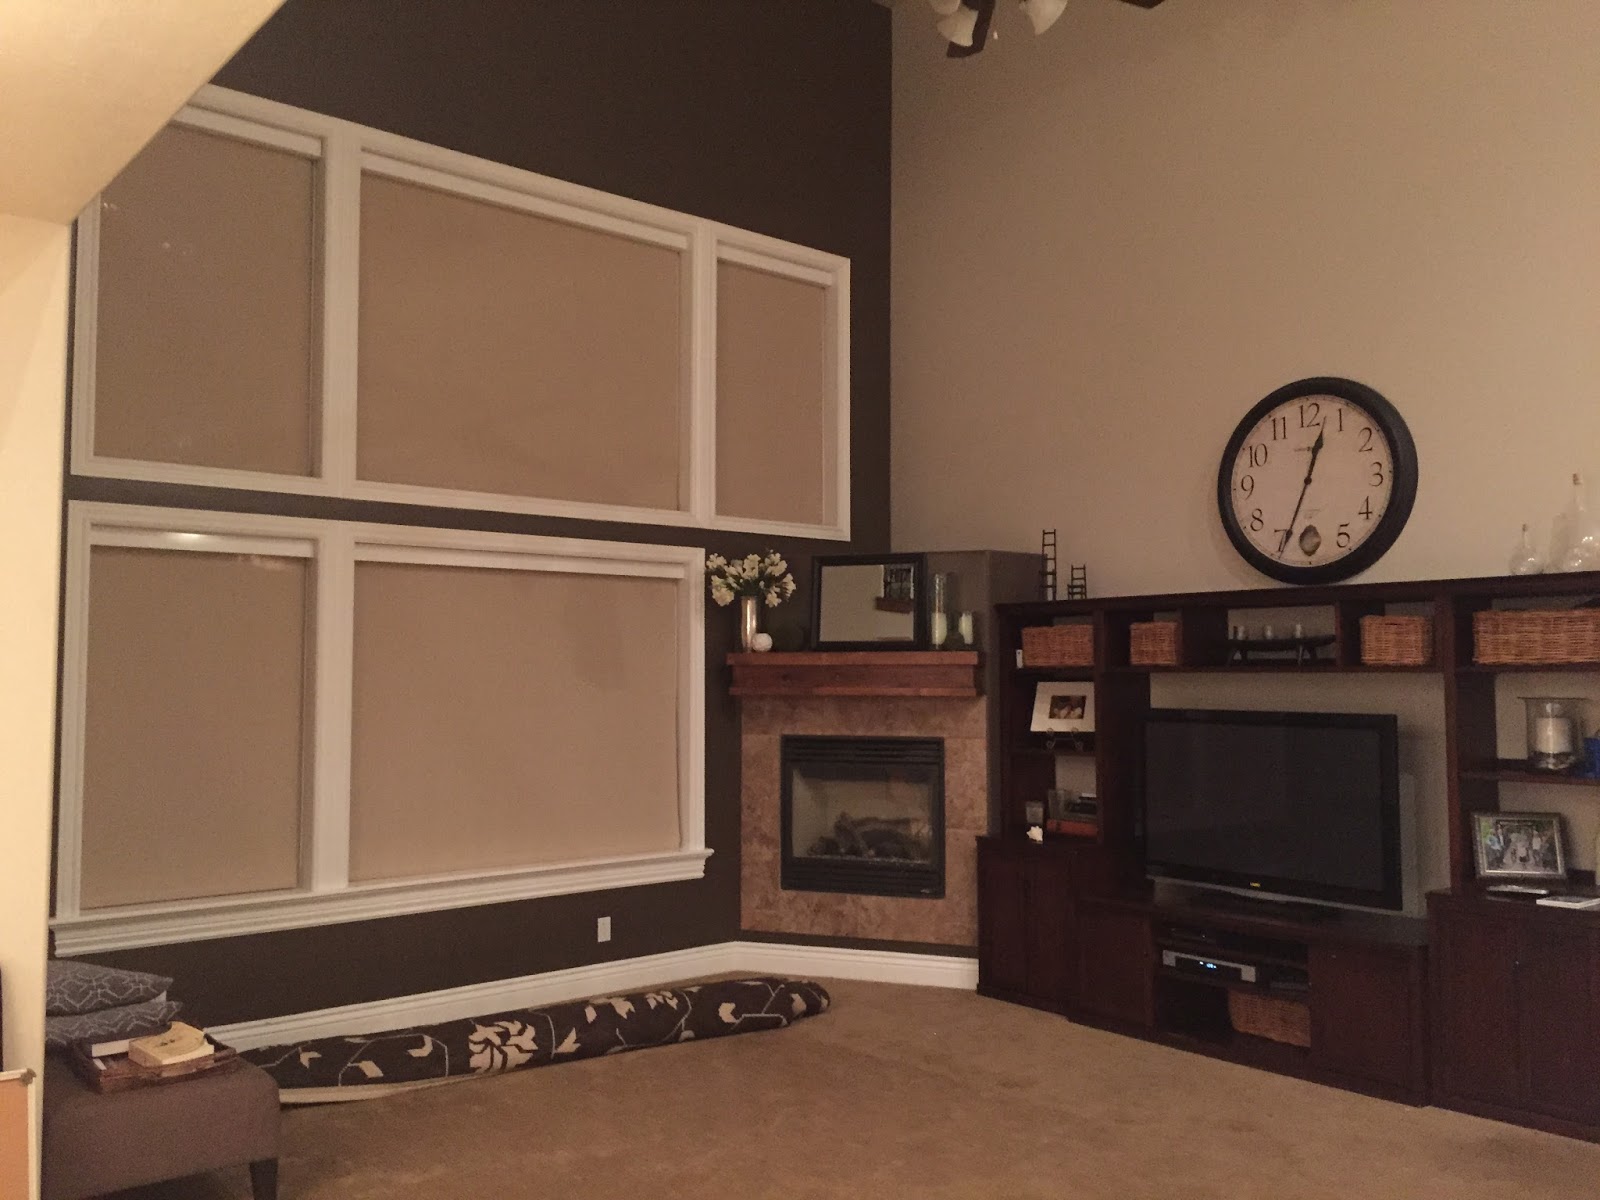
Do you love it? I absolutely do. For reference, here is what the space looked like before...


And now...


Isn't the transformation insane????

I mentioned in my previous post that this was a full interior and exterior remodel project. We took the main floor down to the studs in order to achieve the look and feel my clients desired. They asked for an updated, bright, clean yet comfortable space,  where their family could gather without the distraction of a tv in the background. 

When I first saw the space, I was immediately struck by the awkward placement of the fireplace. I decided to move the fireplace from the corner to the center of the room and add a window, where the fireplace previously was. This created a focal point in the room and also allowed us to create a symmetry with the windows. We placed the old windows with new gridded windows. The new windows are black on the outside and white on the inside, which was a complete win - win for my design of this house. I designed the new mantel and fireplace wall to be trimmed out and painted Simply White by Benjamin Moore. My finish carpenter also cased and trimmed the new windows. The walls were then painted Classic Gray by Benjamin Moore. We replaced the old carpet and tile floor with quarter sawn white oak floors, which were then stained a gorgeous, rich brown.
The living room was finished off with all new furniture, accessories and a gorgeous piece of art. The result is a fresh and bright, beautifully transformed space. 

My amazing clients were such troopers during the whole remodel process. They moved their family of seven into the basement while my team and I took over the top two floors of their home, for almost 5 months! They were happy and smiling through the entire process. They put 110% of their trust in me. I am so grateful to them for that. The homeowners have repeatedly expressed how their newly remodeled home has surpassed any expectations they may have had going into the project. For me, hearing that, is the ultimate reward. 

Stay tuned for the full reveal of the kitchen and dining area!!

GET THIS LOOK!
(click on the item below to be taken directly to the source)