As promised, today I am back with the reveal of the Primrose Project Kitchen. My client's previous kitchen was pretty, but it wasn't jiving with the bright, fresh feel they wanted for their home. So we decided to gut the kitchen and start from scratch. All new white cabinetry was installed. We kept most of the appliances in the same spaces, but we upgraded them to professional series appliances, including a range with a steam oven. We also opted to panel the full size refrigerator and freezer. The other major change we made was taking out the angled corner pantry. We then added gorgeous quartz countertops, a white beveled subway tile, with a pretty marble herringbone accent, beautiful brass hardware and lighting. Again, we replaced the old tile floor with gorgeous quarter sawn white oak wood floors, which we continued through to the living room, and finished with a rich, dark stain. The result is a fabulous and functional kitchen, perfect for cooking up meals and hosting family gatherings.
The angled corner pantry was squared off. We made it larger by borrowing room from the laundry area that was behind it. We then gave it a fun cabinet front, swinging door to keep it hidden and continue the flow of the cabinets.
Thats's a pebble ice maker you see in there! I am so jealous!!
A new round dining table, pretty wood and upholstered chairs and a beautiful new light fixture found their home in the dining area of the kitchen.
Brass barstools? Yes, please!!
Here is what the kitchen looked like before:
and now:
Isn't it just perfect? I certainly think so. My clients have enjoyed cooking in the kitchen and then gathering around their new 72" round dining table. The large table is perfect for this family of 7! My clients said that it had changed the way they interact at meal times. They are having more conversation than ever before! Now that is beauty and function at its' best. I hope you enjoyed the kitchen reveal!
GET THIS LOOK
(click on the image below to be taken directly to the source)
Art can have a great impact on the overall look of a room. Oversize art in particular can set the stage and become the center of a room design. In yesterday's living room reveal of the Primrose Project, I showed how I often use art to enhance a room and anchor the room's design. The colors and composition of my art selections, are truly a driving force in deciding the overall look and feel the room will have. I firmly believe that every well designed space needs to incorporate some form of art. If the size of the room can handle it, there is nothing better than an oversized piece of wall art to make a real statement in a room. Unfortunately, large and oversized pieces of art can often be spendy. While I believe that good art is worth an investment, I also know that not everyone can afford to sacrifice that kind of money in the name of good decor. Well, today I've rounded up some of my favorite AFFORDABLE pieces of large and oversized art, which can make your dreams of owning a fabulous piece of statement making art a reality!
Click on the corresponding numbers or pictures below to be taken directly to the source.
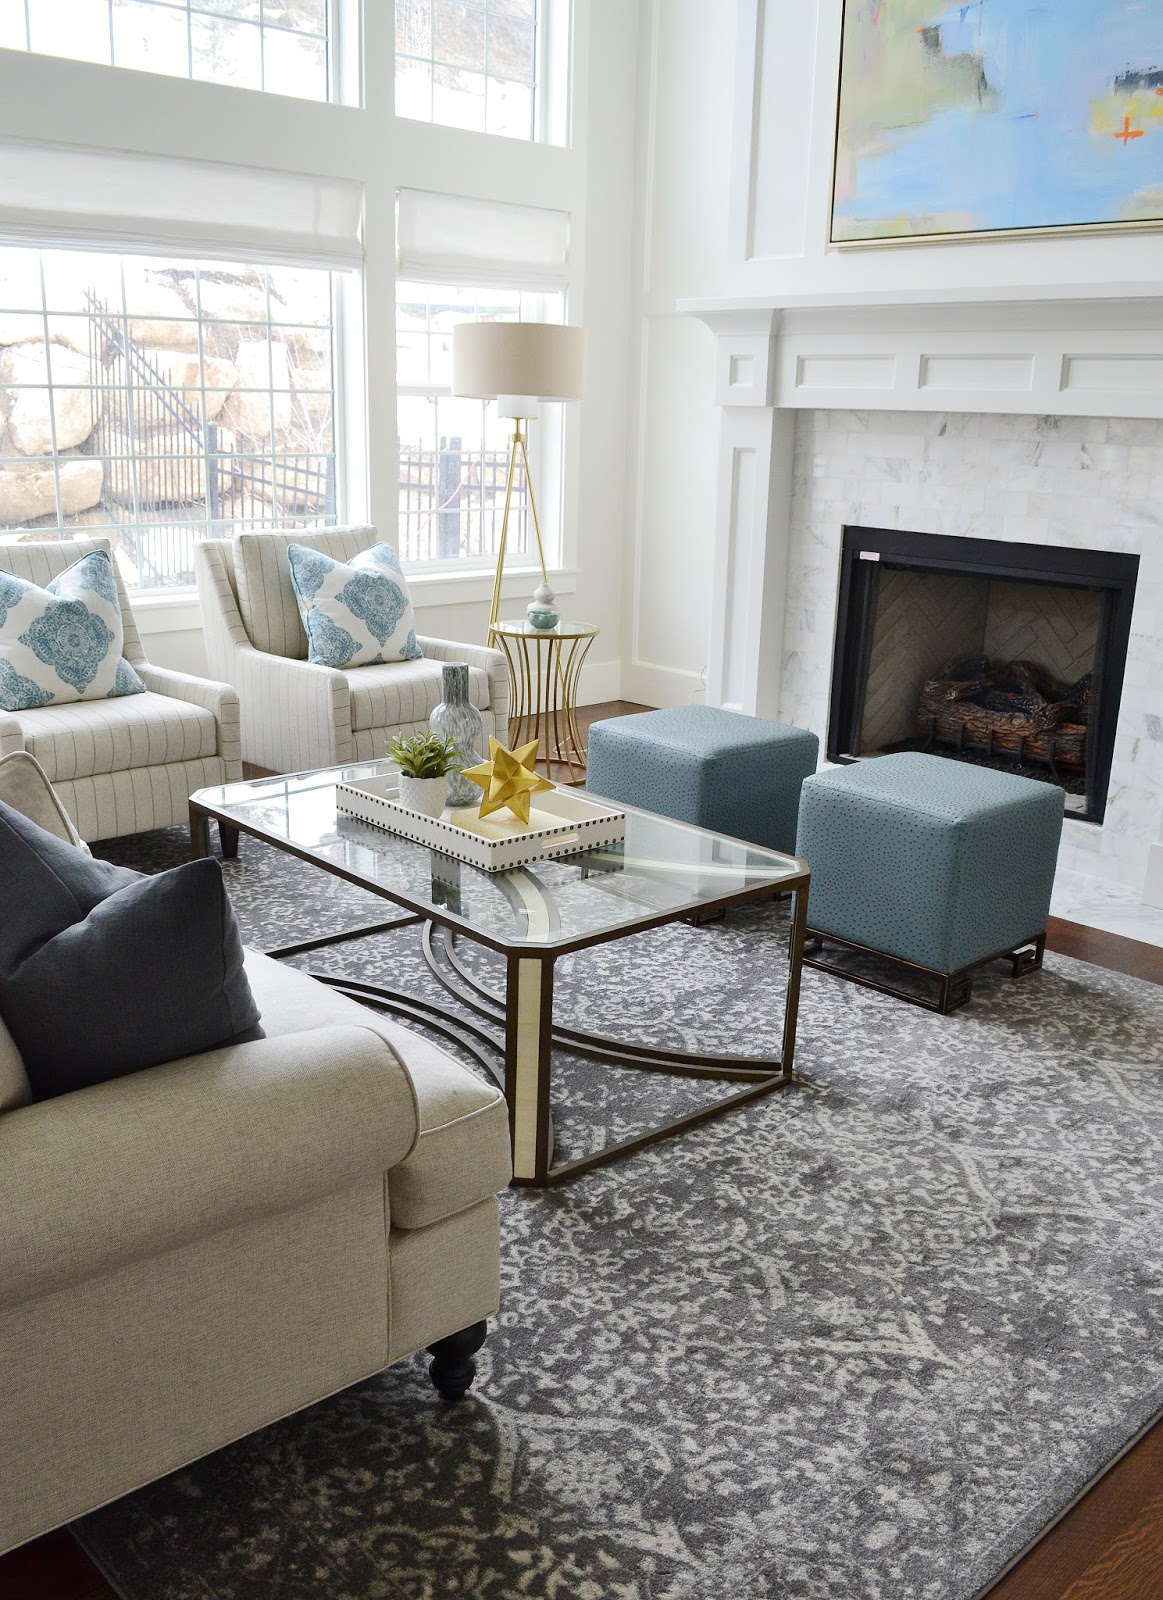
Today, I am pleased to be posting another reveal from the Primrose Project. Last week, I posted the reveal of the Teen Bedroom from this remodel project. If you thought that before and after was dramatic, wait till you see this one! I'll dive into the details shortly, but right now, let's just soak in the all the prettiness from the Primrose Project family room. :)
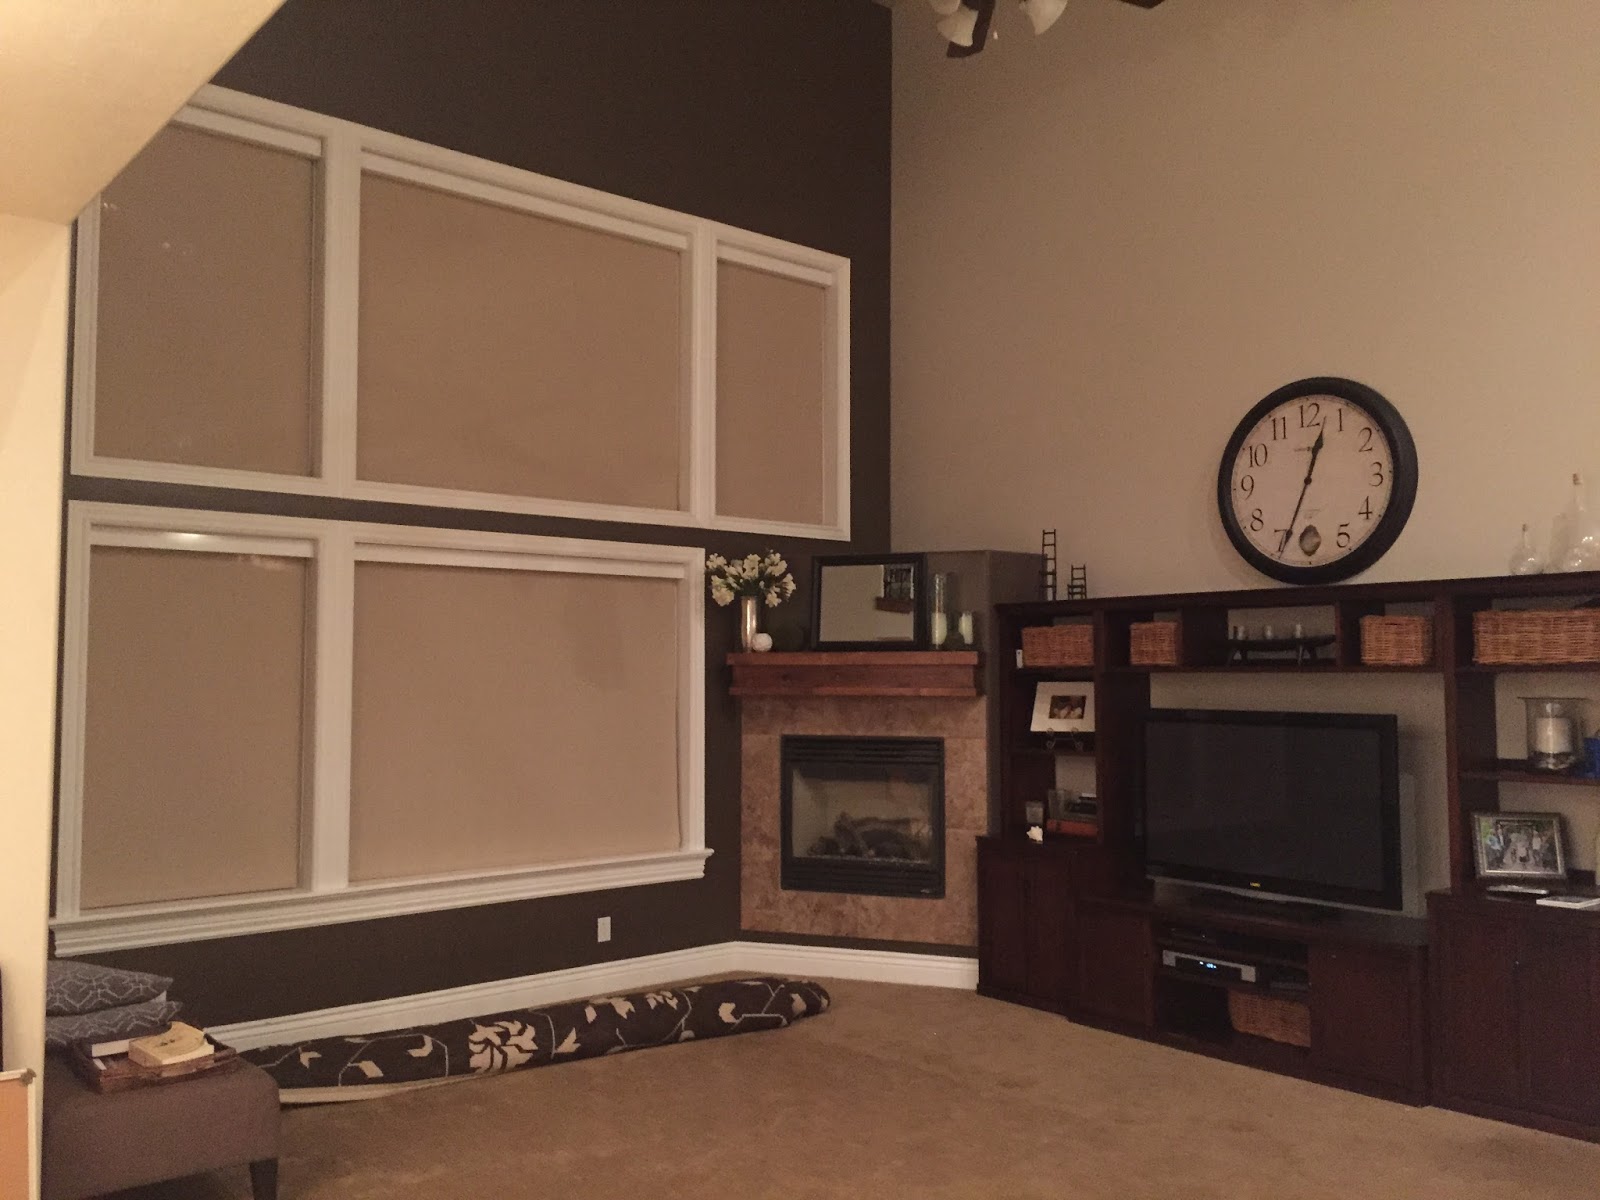
Do you love it? I absolutely do. For reference, here is what the space looked like before...
And now...
Isn't the transformation insane????
I mentioned in my previous post that this was a full interior and exterior remodel project. We took the main floor down to the studs in order to achieve the look and feel my clients desired. They asked for an updated, bright, clean yet comfortable space, where their family could gather without the distraction of a tv in the background.
When I first saw the space, I was immediately struck by the awkward placement of the fireplace. I decided to move the fireplace from the corner to the center of the room and add a window, where the fireplace previously was. This created a focal point in the room and also allowed us to create a symmetry with the windows. We placed the old windows with new gridded windows. The new windows are black on the outside and white on the inside, which was a complete win - win for my design of this house. I designed the new mantel and fireplace wall to be trimmed out and painted Simply White by Benjamin Moore. My finish carpenter also cased and trimmed the new windows. The walls were then painted Classic Gray by Benjamin Moore. We replaced the old carpet and tile floor with quarter sawn white oak floors, which were then stained a gorgeous, rich brown.
The living room was finished off with all new furniture, accessories and a gorgeous piece of art. The result is a fresh and bright, beautifully transformed space.
My amazing clients were such troopers during the whole remodel process. They moved their family of seven into the basement while my team and I took over the top two floors of their home, for almost 5 months! They were happy and smiling through the entire process. They put 110% of their trust in me. I am so grateful to them for that. The homeowners have repeatedly expressed how their newly remodeled home has surpassed any expectations they may have had going into the project. For me, hearing that, is the ultimate reward.
Stay tuned for the full reveal of the kitchen and dining area!!
GET THIS LOOK!
(click on the item below to be taken directly to the source)
All this cold and wet Utah weather has be longing for a few days on the coast and at the beach. Since that is not going to happen, I'll just look at this room, and imagine I am there. ;) I am still completely smitten with this Coastal Living Room I designed a few years ago.
Today, I've recreated this soft and serene Coastal Living Room for a fraction of the original cost! Take a look.
Sources:
(click on the item name below to be taken directly to the source)
Today, I've rounded up some of my favorite fabulous and functional accent tables for you. The best part, they are all on sale!! Click on the numbers below the image to be taken directly to the source.
For the last 6 months, I've been working on a local remodel project, which I've named the Primrose Project. If you follow me on Instagram, you've likely seem me share some progress shots from this project. Over the next few weeks, I will be sharing the finished spaces in this home. The homeowners have been living in their home for about 6 years. They absolutely love their neighbors and their neighborhood, but never really loved their home. The home was financially a great deal, but it wasn't ideal. After 6 years of living in their home, my clients decided it was time to transform their house into the home they have always dreamed of an desired. They also believed in "going big or going home," so we didn't just remodel the the top two floors of the house, we also decided to remodel the entire exterior. More on that later. The main floor was taken to the studs, and the upstairs was transformed into a haven for their two girls, ages 16 and 7. My clients also have 3 boys, ages 12, 9 and 18. Prior to the remodel their 3 three younger kids' rooms were located on the second floor, while the 2 older kids' rooms were in the basement. As part of the remodel, my clients wanted to move all their boys to the basement and let the girls have their own space upstairs. I was given the task of transforming the second floor, which consisted of 2 bedrooms, a loft, 1 bathroom and a bonus room.
Today, I am thrilled to be revealing the first of the transformed spaces on the second floor, the bedroom for my client's teenage daughter. This bedroom was previously shared by two of the boys. My client's daughter wanted a fun, hip bedroom that had a bit of a bohemian flair. I started by showing her several bedding options. After she selected, this one, I knew exactly which direction to take the design of the room. I started by designing a feature wall, which my insanely talented finish carpenters executed beautifully. The whole room was then painted Simply White, by Benjamin Moore. The space was finished off with with layers of colorful bedding, fun buffalo checked drapery, clean lined furniture and whimsical art and accessories The result is a fresh and fun room, perfectly fit for my clients' amazing and beautiful 16 year old daughter. Take a look.
Here is what the space looked like BEFORE:
And Now
I love this space and I know my clients and their daughter do to. I've been told that she and her friends love spending time in her new bedroom! If I was them, I would want to hang out in there too!
Stay tuned for more reveals from the Primrose Project. They are good, I promise. :)
SHOP THIS ROOM
(click on the picture below to be taken directly to the source)