Image Map
Showing posts with label Lighting. Show all posts

Friday, November 18, 2016

Key Elements for a Beautiful Dining Room

Marianne Simon
Holiday entertaining season is just around the corner! A gorgeous dining room will really set the stage and help your family and friends get into the holiday spirit! Here are four key elements that will help you create that space you are looking for.

(CLICK ON THE NUMBERS BELOW EACH IMAGE TO BE TAKEN TO THE SOURCE)

1. Statement Chandeliers
These chandeliers will definitely light your space with Joy! They set the tone for the room and make a great statement for all to enjoy!

                                                                   1 / 2 / 3 / 4 / 5 / 6 / 7


2. Pretty Dining Chairs
These chairs will for sure have your guest wanting to stay! They are pretty and add comfort to the space.
1 / 2 / 3 / 4 / 5 / 6


3. Stand Out Art
Art is a beautiful way to express who you are! They are a nice touch of color and finish off the room to be "picture perfect".
1 / 2 / 3 / 4 / 5 / 6 / 7 / 8 / 9 / 10


4. Beautiful Holiday Linens
What a better way to finish off a space than with some holiday decorations on the table top! They bring in the holiday cheer in an elegant way.
1 / 2 / 3 / 4 / 5 / 6 / 7

(Scroll through and click on the image to be taken directly to the source)


Monday, June 20, 2016

Client Project Reveal: Pretty and Polished Kitchen/DiningArea

I'm happy to be sharing the kitchen and dining area of the Pretty and Polished home today. The space isn't huge, but it is beautiful, practical and perfect for the young family who lives here. It was fun to consult with my friend as she made design decisions for her kitchen. I think we made a great team! I love how it came together. Take a look.


Isn't it lovely? The navy and coral combo gets me every time. :) Thanks for stopping by. I hope you are having a great week!

GET THIS LOOK
(Click on the image below to be take directly to the source)


Monday, March 14, 2016

Sita Montgomery Interiors: The New Fork Project Kitchen and Dining Area

Hello! I'm back today to share the kitchen and dining area from the New Fork Project. Although, I really love white kitchens, I was so excited when my clients told me they did not want white cabinetry. Instead, we chose walnut cabinets with a beautiful finish called River Bed. There are so many elements in the New Fork project kitchen that make it special. The custom metal hood and designer lighting are two that take this space to the next level. When you add professional grade appliances and gorgeous quartz countertops with a slab backsplash, this kitchen becomes truly spectacular.

In the adjacent dining area, I designed a coffered ceiling treatment, for the dark stained wood beams. I also designed a custom dining table, which was made by the talented artisans at Millbrook Furniture.

Both the kitchen and dining area beautiful, functional and comfortable. I am thrilled with how my designs for these spaces came together. I love thinking about my client's gathering in the kitchen and dining area with their friends and family. They say that the kitchen is the heart of the home and the kitchen in the New Fork Project is no exception.


Dream Kitchen! Am I right??? 

Tomorrow, I'll be sharing the Master Suite, so be sure to check back.

Credits:
Photography: Lucy Call
Home Builder: Cameo Homes 
Interior Design: Sita Montgomery Interiors
Cabinets and Countertops: Chris and Dick's
Lighting: Lighting Design
Custom Dining Table: Millbrook Furniture

Monday, November 2, 2015

15 Statement Making Light Fixtures

As promised, today I am back with a round up of some of my favorite statement making light fixtures. In my last post, I shared my philosophy on lighting in design. I truly believe that the light fixtures you choose for your space can either enhance it or take away from it. I encourage all my clients to leave ample room in their budgets for the right lighting. Over and over again I have seen the benefits of them doing so.

Since sourcing light fixtures can sometimes be difficult, I decided to do a round-up of 15 Statement Making Light Fixtures, which will surely help elevate the lighting and look in your home. Links to all the fixtures can be found at the bottom of the post. :)

1 / 2 / 3 / 4 / 5 / 6 / 7 / 8 / 9 / 10 / 11 / 12 / 13 / 14 / 15

Sunday, November 1, 2015

Sita Montgomery Interiors: My Home - Lighting Update

I'm back today to share another little change we have made to our home as part of our #smihomeupdates2015. If you have been following me on Instagram or are regular reader of blog, you have already seen many of the changes we have made to our home this year. A few weeks ago, I shared a little peak of my new island pendant light. Today I'm sharing pictures of all the new lighting fixtures we have added to the great room area of our home. 

I loved so many of the light fixtures the builder put in our home, but there were also a few I really didn't love. I had the builder switch a few of them out before we closed on the house, but as we started making changes to our home this year, I knew that I wanted to switch up the lighting to be more cohesive with the style the home had taken on with my designs. 

I truly believe that good lighting is one of the best investments you can make in your home. I always encourage my clients to leave plenty of room in their budgets for statement making lighting. I have never had a client regret doing so. The lighting changes I made in my home have really transformed the space. The great room feels much more cohesive now. Take a look.


 These gorgeous pendants are perfect in my kitchen. The picture does not do them justice! I also switched out my brushed nickel cabinet hardware for antique brass. This really helped bring the kitchen and the lighting together.


The fixture above my stairwell was replaced by this beautiful piece. I'm sure many of you are familiar  with this pendant light and have seen it many times before, but there is a reason it is so widely loved. It is a showstopper in every space I've ever seen it in, and hanging in my stairwell is no exception!


This 9 light chandelier from Hudson Valley has been on my radar since the first time I saw it. I knew it would be the perfect light for over my round dining table. Again, it is so much more gorgeous in person!


The new fixtures blend seamlessly with the pendant light that I already had in my entry. 


I am so pleased with how all the new lighting looks in my home. It truly has helped transform the look of my main floor. A huge thank you to Lighting Design, who helped me with selecting and ordering the new lighting for my kitchen. They were so helpful and professional. They also happen to have an incredible selection of lighting for every space in your home, that will also fit every budget. Lighting Design is a great resource for your lighting needs. You can go visit one of their showrooms or on the web at lightingdesign.com.

Later this week, I'll be sharing a round up of my favorite statement making lighting in a variety of finishes and price points, so be sure to check back. You won't want to miss it! 

Monday, June 2, 2014

Client Project Reveal: The Summerwood Project Renovation

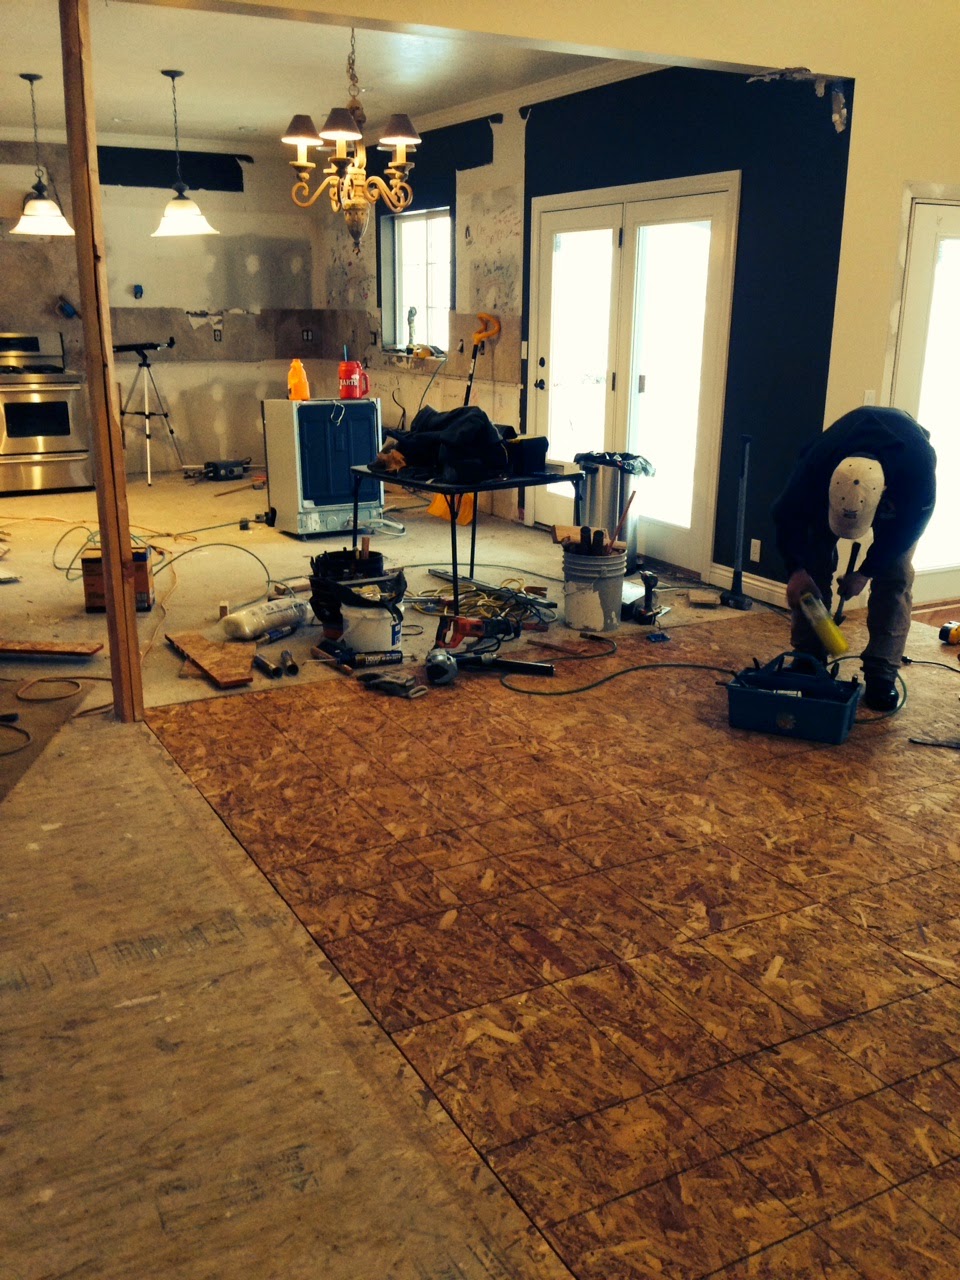
I hope everyone had a great weekend! Today I am sharing a local renovation project that I had an opportunity to work on. The client contacted me to ask if I would consult on their kitchen and family room renovation project. They already had an idea of what they wanted to do and had most of the plans in place. They had also hired a General Contractor to do the renovation work. They wanted me to consult on the overall plan and help them choose finishes, paint, lighting, etc. They also wanted me to decorate the space once it was completed. My clients indicated that their home, while beautiful, was dark and somewhat dated. Their children are also getting older and they felt they need more space to accommodate not only their family, but also the many teenage friends that frequent their home. They wanted a bright, airy, pulled together space, but stressed that it should be casual and comfortable at the same time. They were also budget conscious when it came to furniture and decor, since the bulk of the budget was going towards the remodel of the home. They did not have any existing furniture for the space, so I was given the opportunity to start with a blank slate. The first time I saw the space, demolition had already begun.

Here is what the Family Room area looked like the first time I saw it.

The Family Room Before


And here is the completed space...

The Family Room After

The big opening you see behind the sectional (below) used to be a set of double doors that led to a deck in the backyard. The doors were removed and the opening was widened and it now leads into a sunroom that functions as the dining area with built in banquet seating and a huge farmhouse table. We are still waiting on some pieces for the sunroom. Once they arrive, I will absolutely share that space with you! 


Here is what the kitchen looked like during my first visit to the home...

The Kitchen Before:


And here it is post renovation...

The Kitchen After


Isn't that island just dreamy? I absolutely love how this renovation turned out. The clients were wonderful to work with and they have said over and over again how much they love and are enjoying their new spaces. Working on this project was so much fun and seeing my client's reaction to the finished product made all the hard work worth it. There is nothing better than working with a client to help them bring their vision for their home to life!